
BEDS4
BATHS3 full 2 partial
SQUARE FEET3,205
MLS#21932686
STATUSActive
PROPERTY TYPEResidential - Single Family
SUBDIVISIONRiver Ridge
Property Description
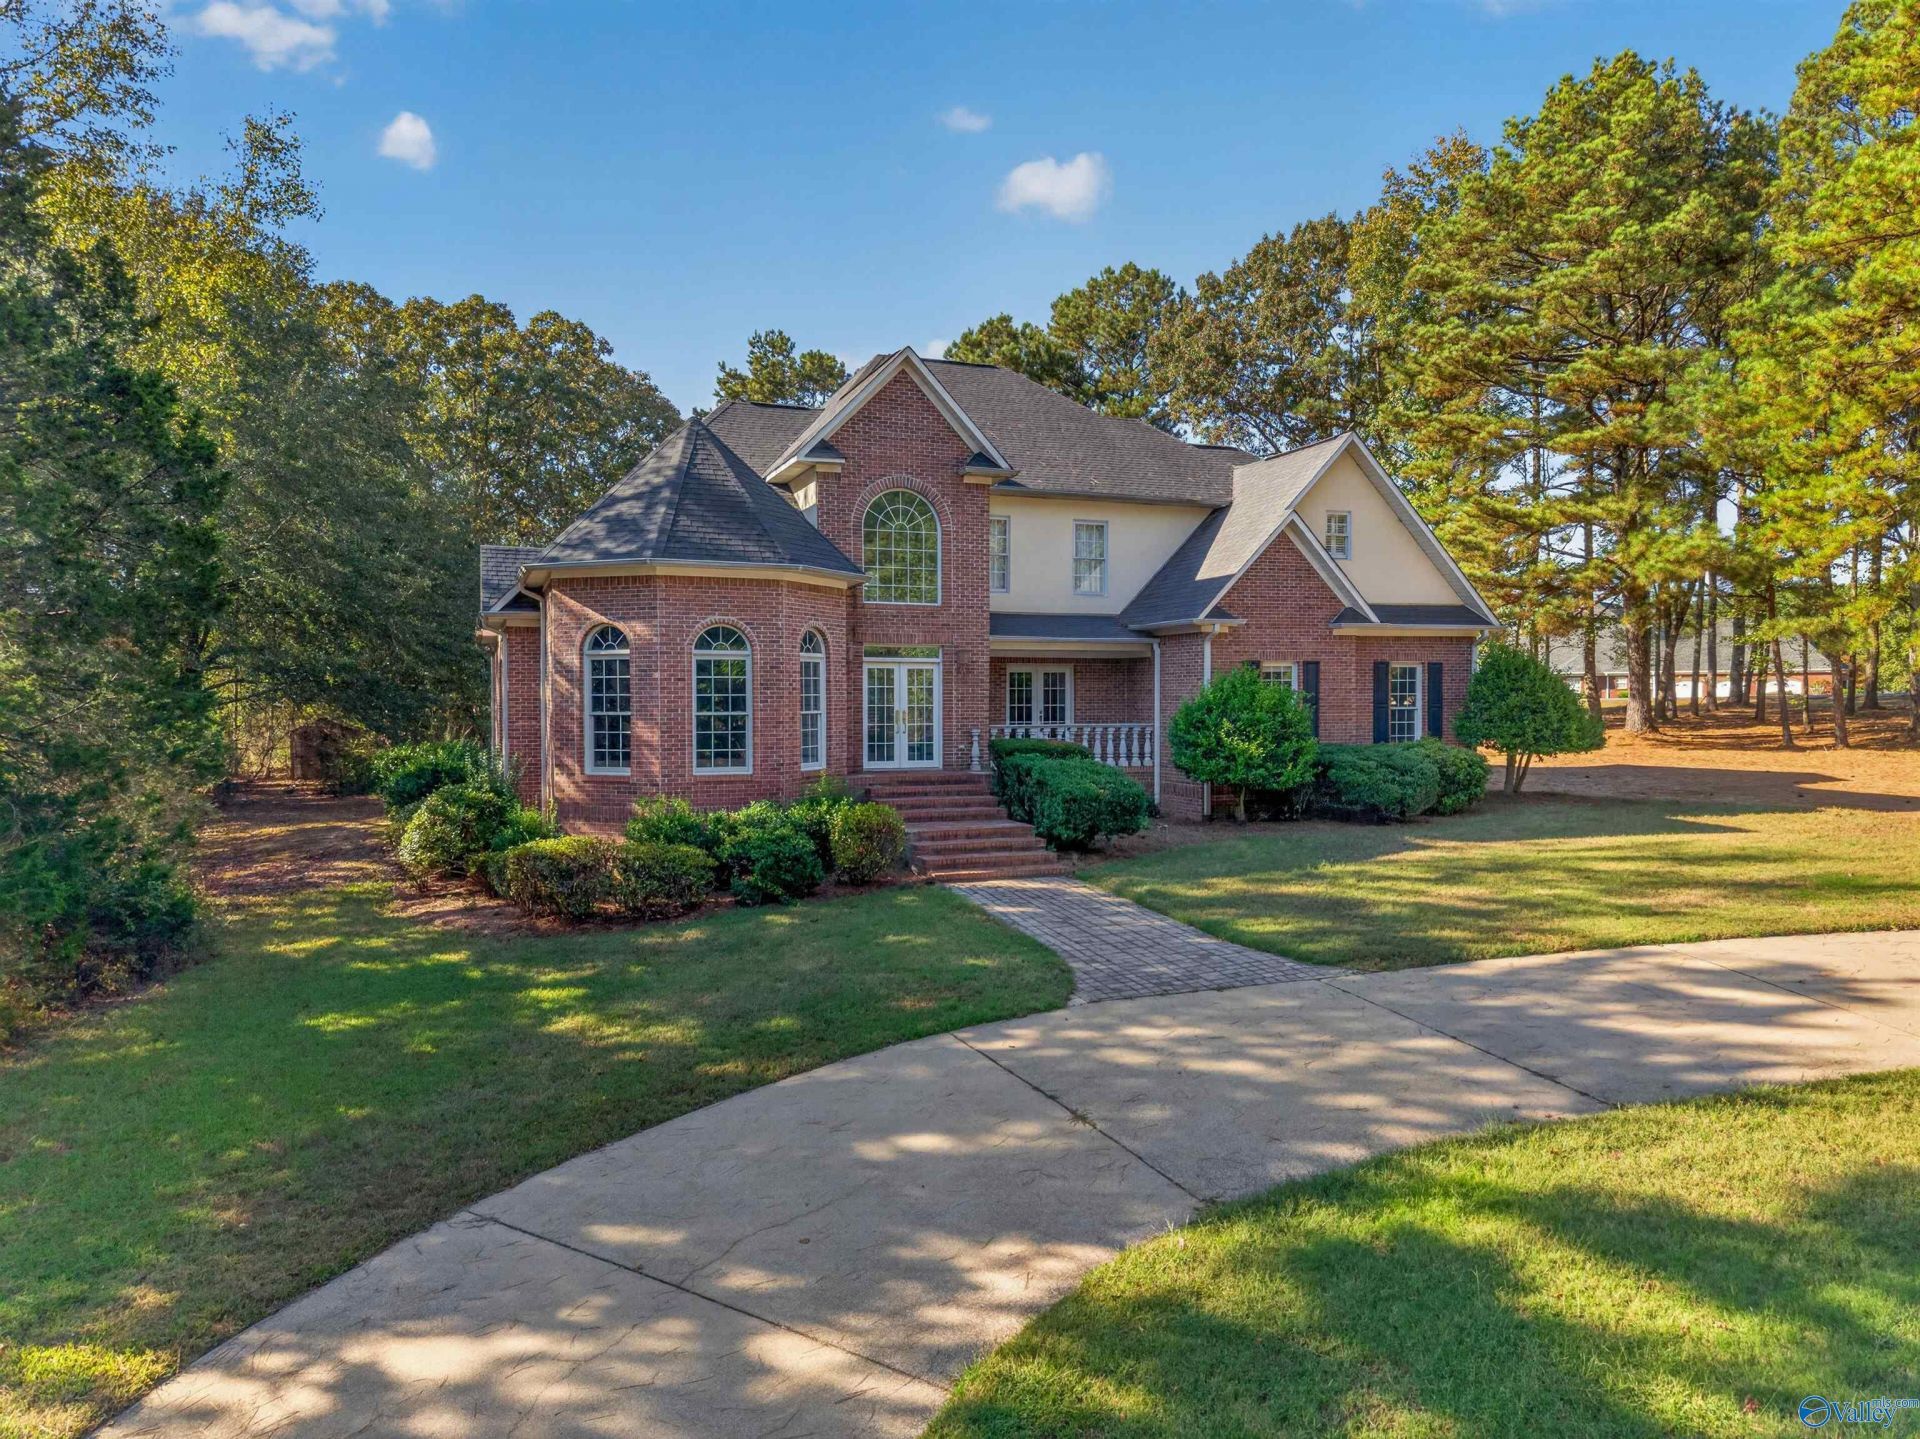
Welcome Home to Beech Ridge Drive in River Ridge Subdivision. This exquisite custom-built brick home has 4BR, 3 Full BAs & 2 Half BAs; Located on a nice level lot w/circular d-way w/lighted brick columns at entrance; Home features 2-story entry foyer, formal LR w/triple arched windows, formal DR, GR w/fire place; Kit w/corian c-tops, island, raised bar, glassed front cabinets, desk area & 4 window bay; Primary BR on main level w/sitting area; Primary BA w/dbl vanities, wp tub & WIC w/cabinets; Powder Rm; Stairway w/ balcony overlooking GR; Upstairs: 3BR/2.5BA, bonus rm; floored attic; Dbl garage; Hardwood & tile flooring, plantation shutters; crown molding; curbed & guttered neighborhood.
Property Features
Property Type: Residential - Single Family
Basement: Crawl Space
Cooling: Central 1,Central 2
Fireplaces: 1
Heating: Central 1,Central 2,Electric, Natural Gas
Home Style: Traditional
Lot Size: 0.81 Acres
Year Built: 2000
Feature Descriptions
Appliances: Cooktop, Double Oven, Dishwasher, Microwave, Refrigerator
Bathrooms Full: 3
Bathrooms Half: 2
Cooling Y/N: Yes
Days on Site: 2
Exterior: Curb/Gutters, Sidewalk, Drive-Concrete, Drive- Circular
Fireplace: Gas Log, One
Fireplace Y/N: Yes
Heating Y/N: Yes
Hoa Fees: $375/Annually
HOA Y/N: Yes
Parcel #: 1507260001031.040
Parking: Garage-Two Car, Garage-Attached
Patio/Porch: Front Porch
Rooms Total: 10
Sewer: Septic Tank
Water: Public
Windows: Double Pane Windows
Local Schools
High School: Southside High School
Middle School: Rainbow
Elementary School: John S Jones Elementary
Listed By / Shown By
Listed By
Agency Name: Susie Weems Real Estate, LLC
Shown By
Agency Title: Crye-Leike Real Estate Services - Adaro Realty - Memphis
Agency Phone: 901-751-6675

Source: Huntsville/Valley MLS
Estimate Your Payment
Estimated Payment
$ 1,510.09 per month $1,335.12 Principal & Interest $0.00 Property Tax (data not provided by mls) $174.97 Homeowner's InsuranceChange Payment Information
Privacy Policy / DMCA Notice / ADA Accessibility


This site is hosted, designed and copyright
© 1994 - 2026 by
Delta Media Group, Inc. -- Patent Pending --
58 Beech Ridge | MLS# 21932686
This single family home located at 58 Beech Ridge, Gadsden, AL 35901 is currently listed for sale with an asking price of $599,900. This property was built in 2000 and has 4 bedrooms and 3 full and 2 partial baths with 3205 sq. ft. Beech Ridge is located in the River Ridge subdivision. Search River Ridge real estate on www.adarorealty.com today.