
BEDS3
BATHS2 full
MLS#10232645
STATUSPending
PROPERTY TYPEResidential - Single Family
SUBDIVISIONLAKEWOOD OF BARTLETT
NEIGHBORHOODBartlett - West
Property Description
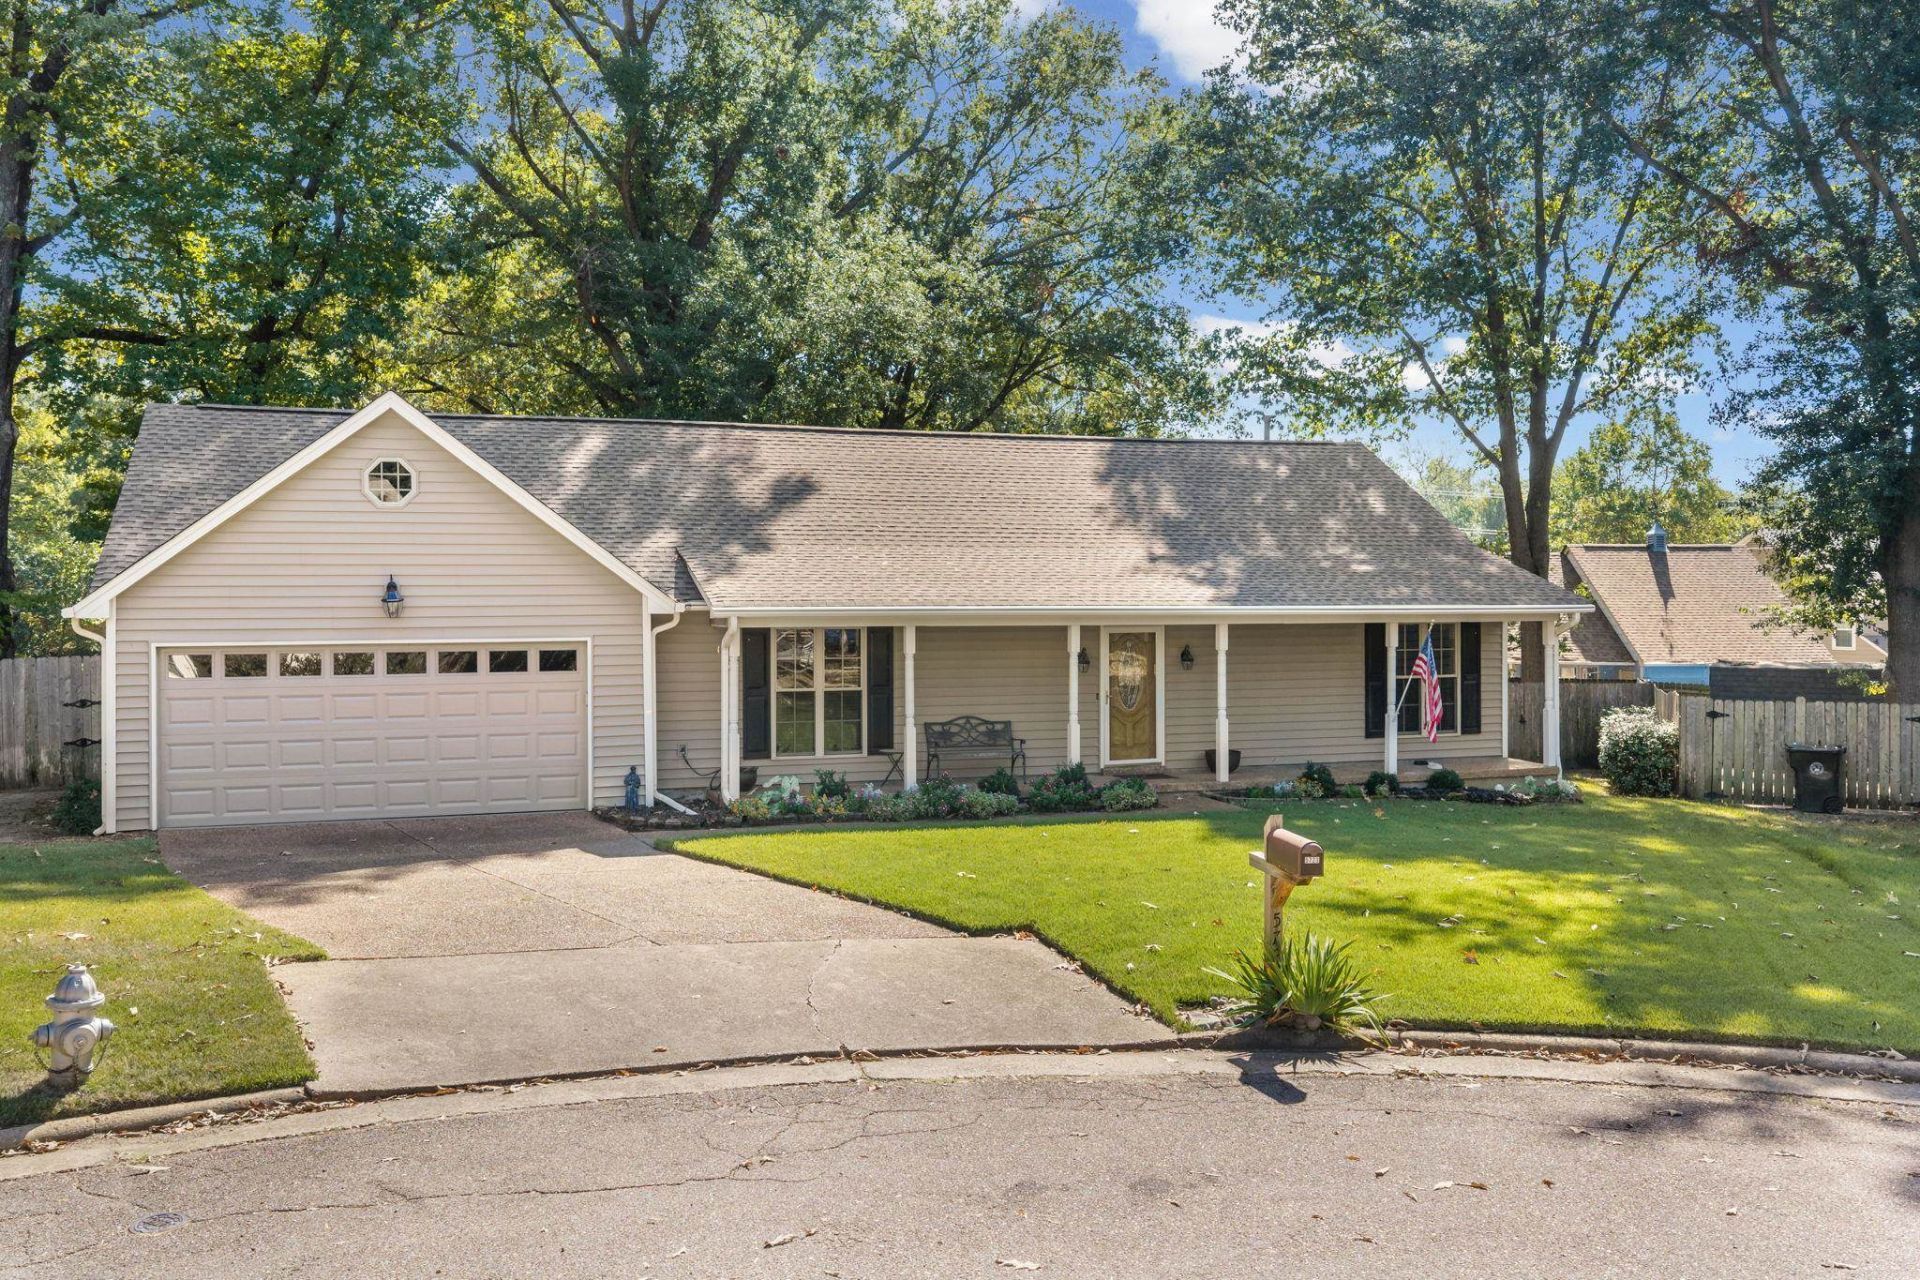
This is the one you have been waiting for. It is an oasis in Bartlett city limits. 3 bedrooms, 2 updated bathrooms, great room with a gas fireplace, formal dining room, updated beautiful kitchen with granite countertops and stainless appliances, laundry room, a climate controlled sunroom that can be accessed from the great room or the primary bedroom, with a screened in porch in the back, a front porch, on a cove and on a private, neighborhood lake for under $300,000! This home has had all the majors done in the past few years. It even has an irrigation system and your own deck on the lake. All you have to do is bring your personal belongings. Everything has already been done for you. You can enjoy your lake views all year long!
Property Features
Property Type: Residential - Single Family
Cooling: Ceiling Fan(s), Central
Fireplaces: 1
Garage: 2 car attached
Heating: Central
Home Style: Traditional
Lot Size: 0.27 Acres
Roof Type: Composition Shingles
Year Built: 1981
Feature Descriptions
Additional Rooms: Laundry Room, Sun Room, Attic
Bed and Bath: All Bedrooms Down, Primary Down, Renovated Bathroom, Full Bath Down
Days on Site: 3
Exterior: Auto Lawn Sprinkler, Storage Building, Porch, Screen Porch, Deck
Exterior/ Windows: Vinyl Siding, Double Pane Window(s), Storm Door(s)
Fireplace: In Den/Great Room, Gas Starter, Gas Logs
Flood Insurance Required: No
Floors/ Ceilings: Wood Laminate Floors, Part Carpet, Tile, Textured Ceiling, Vaulted/Coff/Tray Ceiling
Interior: All Window Treatments, Walk-In Closet(s), Attic Access, Security System, Smoke Detector(s)
Interior Equipment: Range/Oven, Disposal, Dishwasher, Microwave, Refrigerator
Living/ Dining Room: Separate Dining Room, Great Room, Updated/Renovated Kitchen, Eat-In Kitchen, Washer/Dryer Connections
Lot: Some Trees, Lake/Pond on Property, Water Frontage, Water Access, Cove, Landscaped
Master Bath: Double Sinks, Tile Floor
Neighborhood Amenities: Lake
Parking/ Storage: Garage Door Opener(s), Front-Load Garage
Security: yes
Total Rooms: 7
Water/ Sewer: Gas Water Heater, Public Sewer, Public Water
Room Sizes
Primary Bedroom: 18x12
Bedroom 2: 9x12
Bedroom 3: 16x10
Dining Area: 19x10
Den/ Great Room: 16x18
Kitchen: 11x9
Breakfast Room: 15x8
Listed By / Shown By
Listed By
Agency Name: Fast Track Realty, LLC
Agency Phone: 901-767-8770
Shown By
Agency Title: Crye-Leike Real Estate Services - Adaro Realty - Memphis
Agency Phone: 901-751-6675

Source: MAAR MLS
Estimate Your Payment
Estimated Payment
$ 692.24 per month $612.03 Principal & Interest $0.00 Property Tax (data not provided by mls) $80.21 Homeowner's InsuranceChange Payment Information
Privacy Policy / DMCA Notice / ADA Accessibility


This site is hosted, designed and copyright
© 1994 - 2026 by
Delta Media Group, Inc. -- Patent Pending --
5723 Elizabeth Grace Cv | MLS# 10232645
This single family home located at 5723 Elizabeth Grace Cv, Bartlett, TN 38134 is currently listed for sale with an asking price of $275,000. This property was built in 1981 and has 3 bedrooms and 2 full baths. Elizabeth Grace Cv is located in the LAKEWOOD OF BARTLETT subdivision. Search LAKEWOOD OF BARTLETT real estate on www.adarorealty.com today.