
BEDS3
BATHS2 full
SQUARE FEET1,818
MLS#10133010
STATUSActive
PROPERTY TYPEResidential - Single Family
SUBDIVISIONSouthbend
NEIGHBORHOODP
Property Description
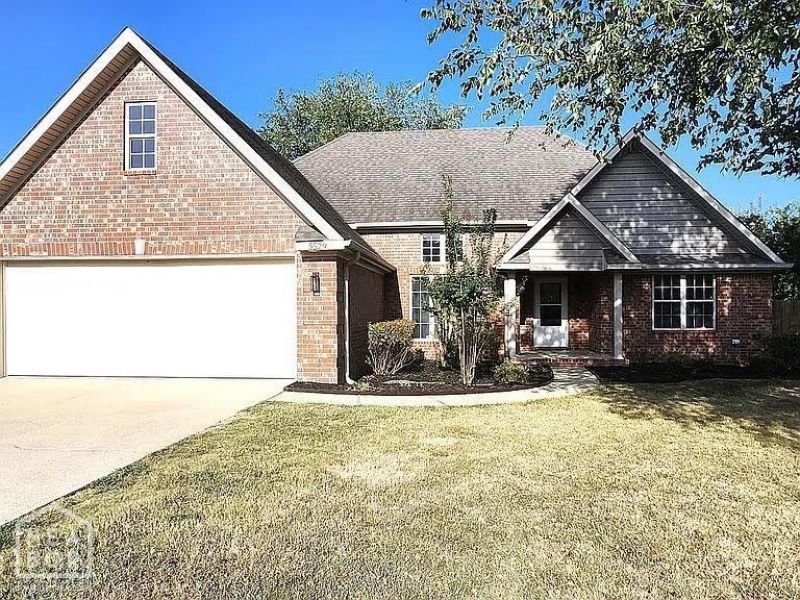
Beautifully remodeled brick home with 3 bedrooms and 2 baths in the Southbend Subdivision in south Jonesboro. This entire house has been remodeled with new kitchen, baths, flooring, paint, and appliances. Very comfortable, spacious living area with 12' ceilings and a fireplace. Kitchen is completely new with quartz countertops and all new appliances. Oven is convection with built-in air fryer. Central heat and air is a brand new 4-ton HVAC unit. Bedrooms are spacious and have big closets. The master bathroom has a custom walk-in shower and there is also a custom walk-in closet. Both bathrooms have floating vanities for a very clean, modern look. There is an extra room upstairs that can be used as an office, playroom, or extra bedroom if needed. There is a sunroom off the back of the house and a very nice workshop with air that can be used for hobbies, crafts, or storage for lawn equipment, etc. Yard has shade trees in the front and back with new landscaping. Must see this in person to appreciate all the work that has been done. Give us a call and set up a showing. Thanks!
Property Features
Property Type: Residential - Single Family
Garage: 2 car attached
Heating: Central
Lot Size: 0.22 Acres
Stories: 2.0
Taxes: $2,101
Feature Descriptions
Additional Rooms: Sun Room
Appliances: Dryer Electric, Electric Oven
Exterior: Brick, Metal Siding
Exterior: Workshop
Fencing: Backyard, Wood Privacy
Fireplace: Gas Log
Fireplace Y/N: Yes
Flood Zone: Unknown
Foundation: Slab
Interior: Ceiling Fan(s)
Lot: Landscaped, Shade Trees
Parcel #: 01-134092-08300
Sewer: City Sewer
Water: City
Window Treatments: Blinds
Workshop: 15'x20' shop with air
Local Schools
High School: Nettleton
Middle School: Nettleton
Elementary School: Nettleton
Listed By / Shown By
Listed By
Agency Name: Jonesboro Realty Company
Shown By
Agency Title: Crye-Leike Real Estate Services - Adaro Realty - Memphis
Agency Phone: 901-751-6675

Source: Neakbor MLS
Estimate Your Payment
Estimated Payment
$ 1,043.53 per month $767.82 Principal & Interest $175.08 Property Tax $100.63 Homeowner's InsuranceChange Payment Information
Privacy Policy / DMCA Notice / ADA Accessibility


This site is hosted, designed and copyright
© 1994 - 2026 by
Delta Media Group, Inc. -- Patent Pending --
5529 Timber Creek | MLS# 10133010
This single family home located at 5529 Timber Creek, Jonesboro, AR 72404 is currently listed for sale with an asking price of $345,000. This property has 3 bedrooms and 2 full baths with 1818 sq. ft. Timber Creek is located in the Southbend subdivision. Search Southbend real estate on www.adarorealty.com today.