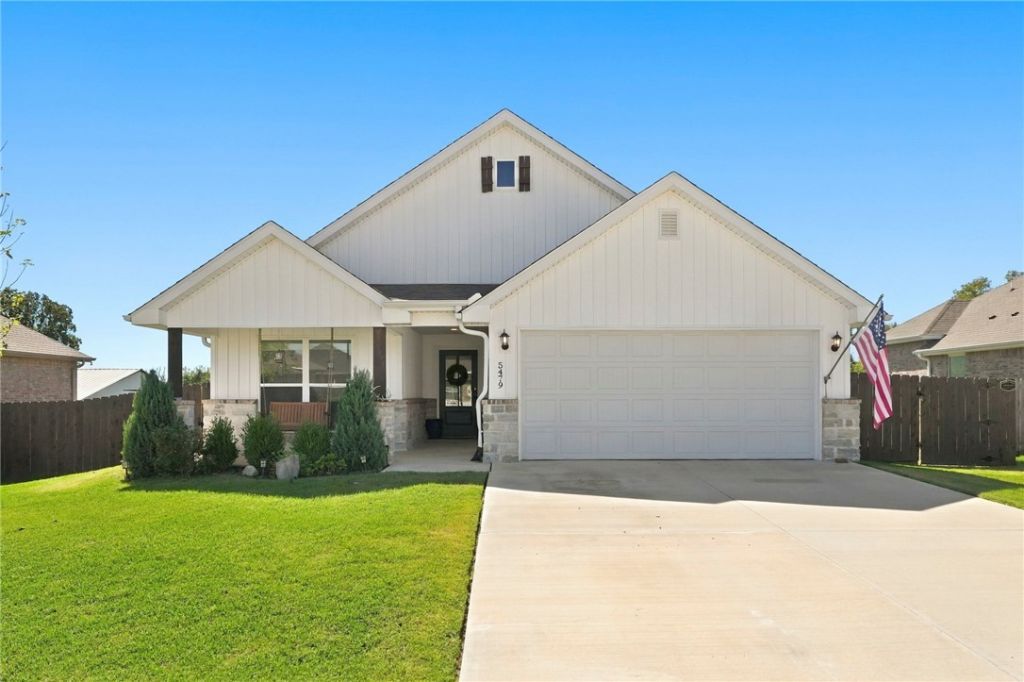

BEDS3
BATHS2 full
SQUARE FEET1,842
MLS#1364443
STATUSActive
PROPERTY TYPEResidential - Single Family
SUBDIVISIONDeere Creek
SCHOOLSpringdale
Property Description
Imagine heading home after a busy day knowing effortless comfort and total convenience are just minutes from the interstate. At 5479 Clear Springs Avenue, streamlined modern living meets peaceful Ozark charm in a move-in-ready 2023 build designed to elevate your everyday routine. Step inside to a crisp, cheerful interior where a bright color palette and abundant natural light create an instantly welcoming, uplifting atmosphere. The thoughtfully planned layout connects stylish living and dining spaces, perfect for quiet evenings or easy get-togethers with friends. Outside, your private fenced yard offers an open-air sanctuary with the added serenity of no homes directly behind at the moment-an ideal setting for morning coffee, evening relaxation, or weekend barbecues under open skies. Enjoy rapid, seamless regional access across Northwest Arkansas paired with contemporary neighborhood tranquility. View the virtual tour today and then schedule your in-person showing!
Property Features
Property Type: Residential - Single Family
Cooling: Electric
Fenced: Yes
Fireplaces: 1
Heating: Central, Gas
Lot Size: 0.20 Acres
Roof Type: Architectural, Shingle
Stories: 1.0
Taxes: $3,658
Year Built: 2023
Amenities
Attic
Ceiling Fan(s)
Eat-in Kitchen
Pantry
Quartz Counters
Split Bedrooms
Storage
Walk-In Closet(s)
Window Treatments
Concrete Driveway
Feature Descriptions
Appliances: Dishwasher, Electric Water Heater, Disposal, Gas Range, Microwave Hood Fan, Microwave, Plumbed For Ice Maker
Days on Site: 5
Exterior: Brick, Concrete
Fencimg: Back Yard, Fenced, Metal, Privacy, Wood
Fireplace: Gas Log, Living Room
Flooring: Carpet, Tile
HOA Fee: 150/ Annually
Laundry: Washer Hookup, Dryer Hookup
Lot: Cleared, City Lot, None, Subdivision
Parcel#: 815-40191-000
Parking: Attached, Garage, Garage Door Opener
Parking Notes: Attached, Garage, Garage Door Opener
Patio/Porch: Covered, Patio, Porch
Sewer: Public Sewer
Utilities: Electricity Available, Natural Gas Available, Sewer Available, Water Available
Water: Public
Water Features: None
Window: Blinds
Local Schools
School District: Springdale
Listed By / Shown By
Listed By
Agency Name: Concierge Realty NWA
Shown By
Agency Title: Crye-Leike Real Estate Services - Adaro Realty - Memphis
Agency Phone: 901-751-6675

Source: NWAKBOR MLS
Estimate Your Payment
Estimated Payment
$ 1,273.97 per month $856.84 Principal & Interest $304.83 Property Tax $112.29 Homeowner's InsuranceChange Payment Information
Privacy Policy / DMCA Notice / ADA Accessibility


This site is hosted, designed and copyright
© 1994 - 2026 by
Delta Media Group, Inc. -- Patent Pending --
5479 Clear Springs Avenue | MLS# 1364443
This single family home located at 5479 Clear Springs Avenue , Springdale, AR 72762 is currently listed for sale with an asking price of $385,000. This property was built in 2023 and has 3 bedrooms and 2 full baths with 1842 sq. ft. Clear Springs Avenue is located in the Deere Creek subdivision within the Springdale school district. Search Deere Creek real estate on www.adarorealty.com today.