
BEDS5
BATHS2 full 1 partial
SQUARE FEET2,899
MLS#1365257
STATUSActive
PROPERTY TYPEResidential - Single Family
SUBDIVISIONHearthstone Sub Ph II Rogers
SCHOOLBentonville
Property Description
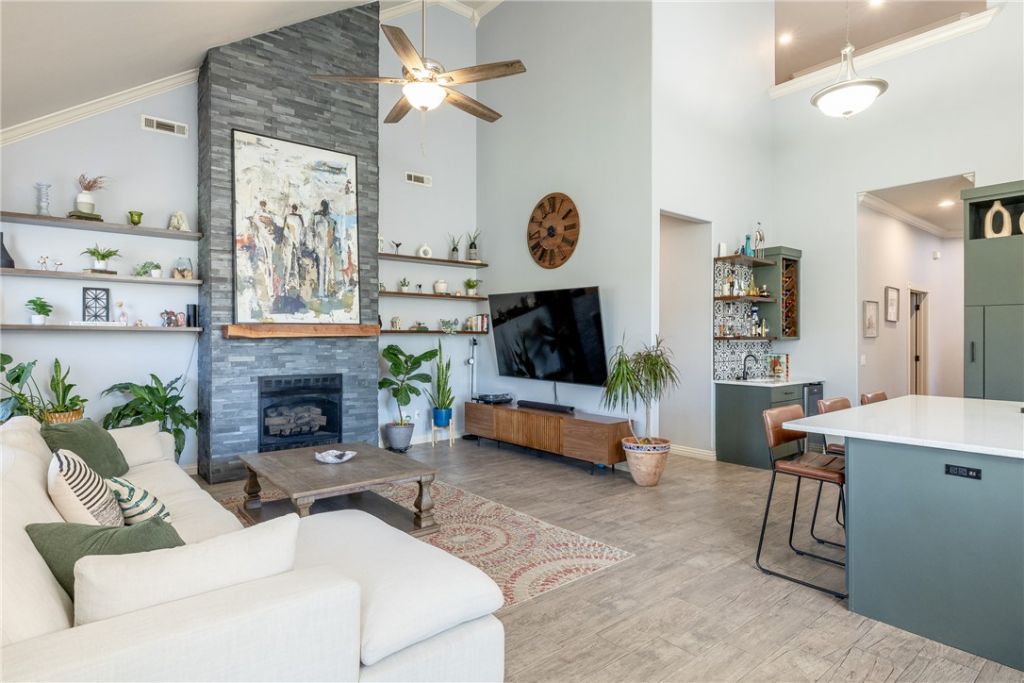
Space, style, comfort, and an unbeatable location! This beautifully updated 4-bedroom home features a dedicated office, 3 car garage, soaring 25-foot ceilings, a stunning floor to ceiling stone fireplace, and new ceramic tile flooring . The open-concept living area flows into a remodeled kitchen, complete with a standalone wet bar, ideal for entertaining. Upstairs offers a versatile landing and a unique three-way Jack-and-Jill bath with 3 private vanities. Enjoy a spacious primary suite, large backyard, and louvered gazebo. Neighborhood amenities include a renovated pool, clubhouse, basketball court, and playground. Recent upgrades include a new roof (2021), downstairs A/C (2023), upstairs A/C (2024), and water heater (2026), Garbage Disposal (2025). Conveniently located minutes from Mt. Hebron Park, Pinnacle Hills shopping and dining, Walmart AMP, Topgolf, I-49, and Razorback Greenway trails. Modern updates, exceptional space, and an incredible location make this home one you won't want to miss!
Property Features
Property Type: Residential - Single Family
Cooling: Central Air, Electric
Fireplaces: 1
Heating: Central, Gas
Home Style: European
Lot Size: 0.26 Acres
Roof Type: Architectural, Shingle
Stories: 2.0
Taxes: $3,202
Year Built: 2005
Amenities
Attic
Built-in Features
Ceiling Fan(s)
Cathedral Ceiling(s)
Eat-in Kitchen
Pantry
Quartz Counters
Storage
Walk-In Closet(s)
Window Treatments
Concrete Driveway
Feature Descriptions
Appliances: Dishwasher, Electric Cooktop, Disposal, Gas Water Heater, Microwave
Community Features: Pool
Days on Site: 5
Exterior: Brick, Rock
Fencimg: Partial
Fireplace: Family Room, Gas Log
Flooring: Laminate, Simulated Wood, Tile
Laundry: Washer Hookup, Dryer Hookup
Lot: Cleared, Corner Lot, Landscaped, None, Subdivision
Parcel#: 02-17480-000
Parking: Attached, Garage
Parking Notes: Attached, Garage
Patio/Porch: Patio
Pool: Community, Pool
Swimming Pool: Yes
Utilities: Electricity Available, Natural Gas Available, Sewer Available, Water Available
Water: Public
Water Features: None
Window: Blinds
Local Schools
School District: Bentonville
Listed By / Shown By
Listed By
Agency Name: Keller Williams Market Pro Realty
Shown By
Agency Title: Crye-Leike Real Estate Services - Adaro Realty - Memphis
Agency Phone: 901-751-6675

Source: NWAKBOR MLS
Estimate Your Payment
Estimated Payment
$ 2,041.48 per month $1,569.02 Principal & Interest $266.83 Property Tax $205.63 Homeowner's InsuranceChange Payment Information
Privacy Policy / DMCA Notice / ADA Accessibility


This site is hosted, designed and copyright
© 1994 - 2026 by
Delta Media Group, Inc. -- Patent Pending --
5419 S Fireplace Drive | MLS# 1365257
This single family home located at 5419 S Fireplace Drive , Rogers, AR 72758 is currently listed for sale with an asking price of $705,000. This property was built in 2005 and has 5 bedrooms and 2 full and 1 partial baths with 2899 sq. ft. S Fireplace Drive is located in the Hearthstone Sub Ph II Rogers subdivision within the Bentonville school district. Search Hearthstone Sub Ph II Rogers real estate on www.adarorealty.com today.