
BEDS3
BATHS2 full
MLS#10869392
STATUSActive Under Contract
PROPERTY TYPEResidential - Single Family
SUBDIVISIONDeer Creek
NEIGHBORHOODBuford
Property Description
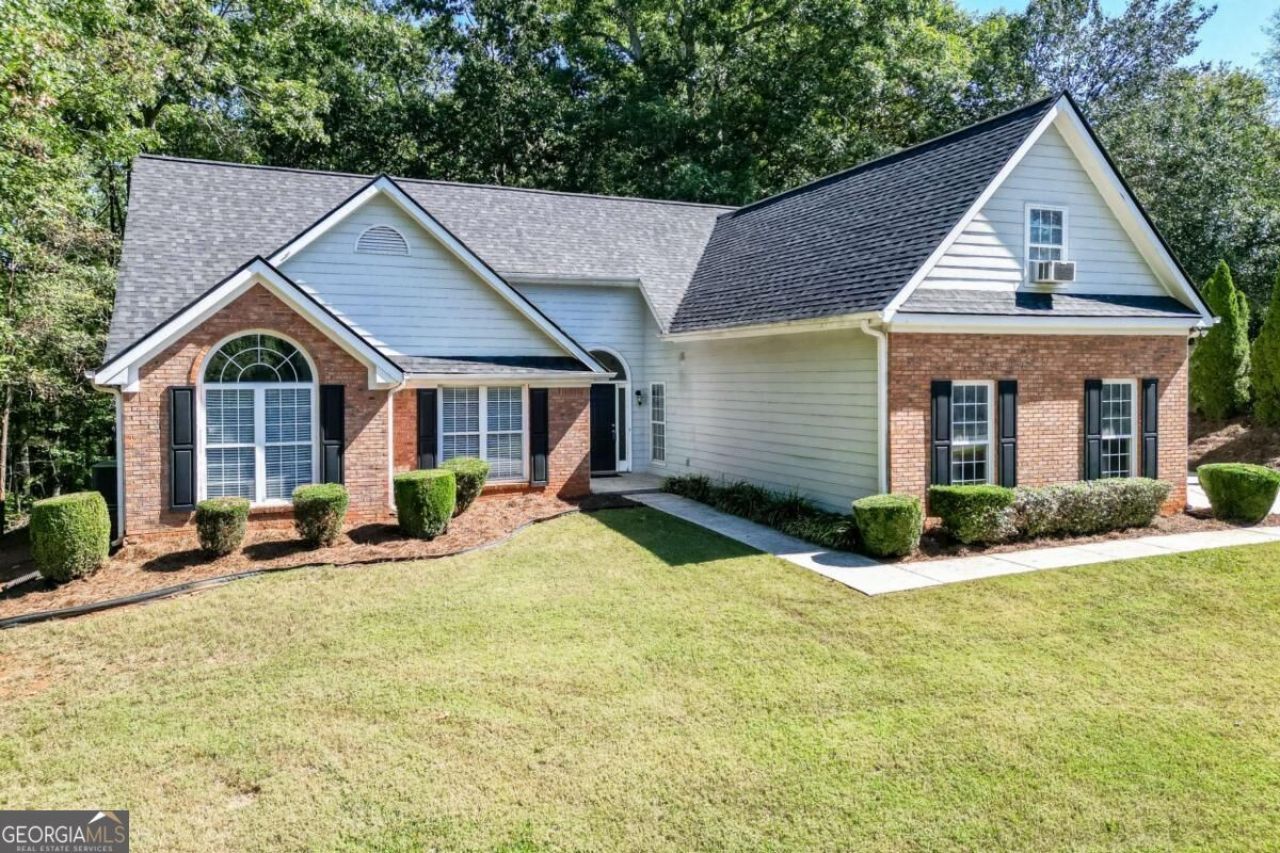
Welcome to Deer Creek, a desirable Buford community offering a peaceful neighborhood setting on a quiet cul-de-sac. This spacious one-and-a-half-story home features an inviting open layout with soaring ceilings that create an airy, expansive feel throughout the main living areas. The great room flows seamlessly into the dining area and eat-in kitchen, making everyday living and entertaining effortless. The primary suite offers a relaxing retreat with a vaulted ceiling and spa-inspired bath. Two additional bedrooms and a full hall bath provide comfortable space for family or guests. Upstairs, the finished bonus room offers endless flexibility for a home office, playroom, media space, or potential fourth bedroom. A wonderful opportunity in a sought-after location-come see all this home has to offer!
Property Features
Property Type: Residential - Single Family
Basement: None
Cooling: Ceiling Fan(s), Central Air
Fireplaces: 1
Garage: 2 car attached
Heating: Electric, Forced Air
Home Style: Brick Front, Traditional
Lot Size: 0.65 Acres
Roof Type: Composition
Stories: 1.0
Taxes: $1,003
Year Built: 1998
Feature Descriptions
Additional Rooms: Bonus Room, Foyer, Office
Amenities: Sidewalks, Street Lights
Appliances: Dishwasher, Electric Water Heater, Other
Days on Site: 11
Exterior: Concrete
Fireplace Type: Family Room
Flooring: Carpet, Laminate
Interior: Master On Main Level, Other, Split Bedroom Plan, Tray Ceiling(s), Walk-In Closet(s)
Kitchen: Breakfast Area, Breakfast Bar, Pantry
Parking Notes: Garage, Attached, Garage Door Opener, Side/Rear Entrance
Security Features: Smoke Detector(s)
Sewer: Septic Tank
Topography: Cul-De-Sac, Private
Utilities: Cable Available, High Speed Internet, Underground Utilities
Vegetation: Wooded
Water: Public
Window Features: Double Pane Windows
Local Schools
High School: Mill Creek
Middle School: Glenn C Jones
Elementary School: Ivy Creek
Listed By / Shown By
Listed By
Agency Name: Keller Williams Realty Atl. Partners
Agency Phone: 678-775-2600
Shown By
Agency Title: Crye-Leike Real Estate Services - Adaro Realty - Memphis
Agency Phone: 901-751-6675

Source: GAMLS
Estimate Your Payment
Estimated Payment
$ 926.86 per month $745.56 Principal & Interest $83.58 Property Tax $97.71 Homeowner's InsuranceChange Payment Information
Privacy Policy / DMCA Notice / ADA Accessibility


This site is hosted, designed and copyright
© 1994 - 2026 by
Delta Media Group, Inc. -- Patent Pending --
5387 Fawn Ivey Lane | MLS# 10869392
This single family home located at 5387 Fawn Ivey Lane, Buford, GA 30519 is currently listed for sale with an asking price of $335,000. This property was built in 1998 and has 3 bedrooms and 2 full baths. Fawn Ivey Lane is located in the Deer Creek subdivision. Search Deer Creek real estate on www.adarorealty.com today.