
BEDS5
BATHS4 full
SQUARE FEET3,160
MLS#10876376
STATUSNew
PROPERTY TYPEResidential - Single Family
SUBDIVISIONOakwood
NEIGHBORHOODCumming
Property Description
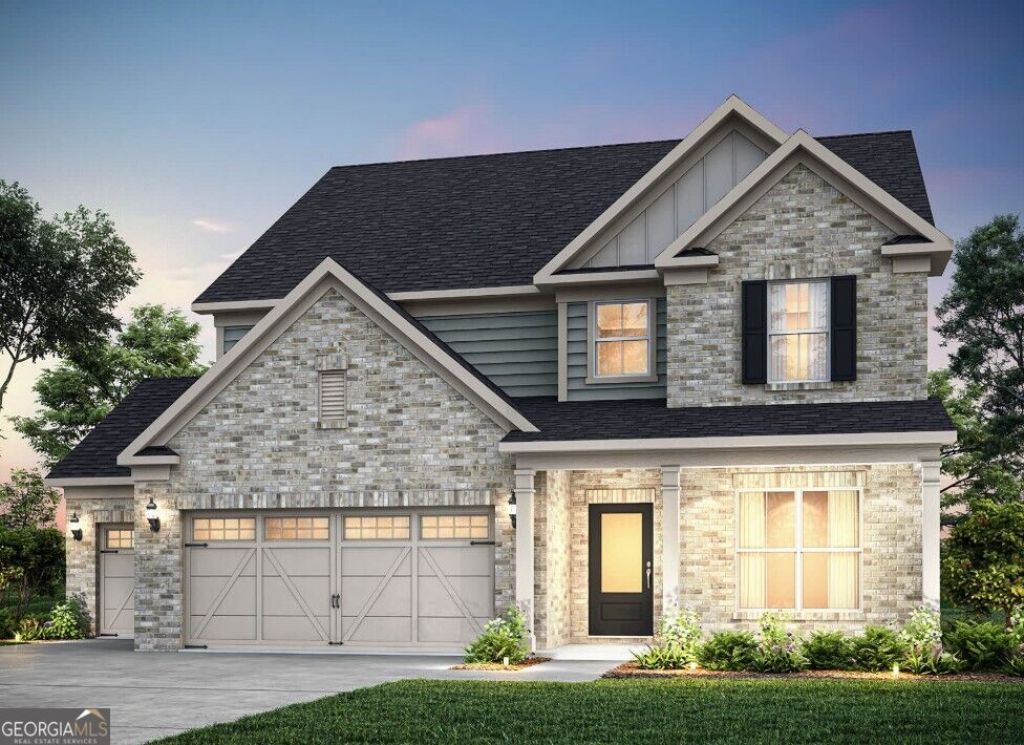
This beautifully designed Continental home features a three-car garage in the exclusive Oakwood community. This open concept design makes entertaining and everyday life easy! The light-filled gathering room, which flows seamlessly into the chef-inspired kitchen. Designed for both everyday living and entertaining, the kitchen showcases elegant white cabinetry, a large center island, a walk-in pantry, and a sunny cafe area perfect for casual dining. Enjoy afternoons on your covered patio. The main level includes a private guest suite with a full bath, offering comfort and convenience for visitors or multi-generational living. Upstairs, a spacious loft provides the ideal setting for game nights, movie marathons, or a study and homework space. The luxurious owner's suite serves as a true retreat, featuring dual vanities, a large tiled walk-in shower with a built-in seat, and an oversized walk-in closet. Additional bedrooms are complemented by well-appointed bathrooms and the convenience of a second-floor laundry room. Nestled within a thoughtfully planned community, Oakwood offers an exceptional lifestyle just minutes from top-rated Forsyth County schools, shopping, dining, and everyday conveniences. Available Now! Rate promotions available when financing with our preferred lender!
Property Features
Property Type: Residential - Single Family
Basement: None
Cooling: Ceiling Fan(s), Central Air, Zoned
Fireplaces: 1
Garage: 3 car attached
Heating: Central, Natural Gas, Zoned
Home Style: Brick Front, Craftsman, Other, Traditional
Lot Size: 0.33 Acres
Roof Type: Composition, Other
Stories: 2.0
Taxes: $0
Year Built: 2026
Feature Descriptions
Additional Rooms: Foyer, Loft, Other
Amenities: Sidewalks, Street Lights
Appliances: Cooktop, Dishwasher, Disposal, Gas Water Heater, Microwave, Other, Oven, Stainless Steel Appliance(s)
Dining Room: Seats 12+, Separate Room
Exterior: Brick, Concrete, Other
Fireplace Type: Factory Built, Family Room, Gas Log
Flooring: Carpet, Hardwood, Tile
Foundation: Slab
Interior: Double Vanity, High Ceilings, Other, Tray Ceiling(s), Walk-In Closet(s)
Kitchen: Breakfast Area, Kitchen Island, Walk-in Pantry
Parking Notes: Garage, Attached, Kitchen Level, Garage Door Opener
Security Features: Carbon Monoxide Detector(s), Smoke Detector(s)
Sewer: Public Sewer
Topography: Level, Other, Private
Utilities: Electricity Available, High Speed Internet, Natural Gas Available, Sewer Available, Underground Utilities, Water Available
Vegetation: Cleared, Grassed
Water: Public
Water: No Dock Or Boathouse
Window Features: Double Pane Windows
Local Schools
High School: North Forsyth
Middle School: North Forsyth
Elementary School: Silver City
Listed By / Shown By
Listed By
Agency Name: Pulte Realty of Georgia, Inc
Agency Phone: 404-777-0267
Shown By
Agency Title: Crye-Leike Real Estate Services - Adaro Realty - Memphis
Agency Phone: 901-751-6675

Source: GAMLS
Estimate Your Payment
Estimated Payment
$ 1,766.62 per month $1,561.92 Principal & Interest $0.00 Property Tax (data not provided by mls) $204.69 Homeowner's InsuranceChange Payment Information
Privacy Policy / DMCA Notice / ADA Accessibility


This site is hosted, designed and copyright
© 1994 - 2026 by
Delta Media Group, Inc. -- Patent Pending --
5385 Julep Court | MLS# 10876376
This single family home located at 5385 Julep Court, Cumming, GA 30028 is currently listed for sale with an asking price of $701,809. This property was built in 2026 and has 5 bedrooms and 4 full baths with 3160 sq. ft. Julep Court is located in the Oakwood subdivision. Search Oakwood real estate on www.adarorealty.com today.