
BEDS3
BATHS2 full
SQUARE FEET1,476
MLS#1364916
STATUSActive
PROPERTY TYPEResidential - Single Family
SUBDIVISIONHabberton Ridge Ph Ia
SCHOOLSpringdale
Property Description
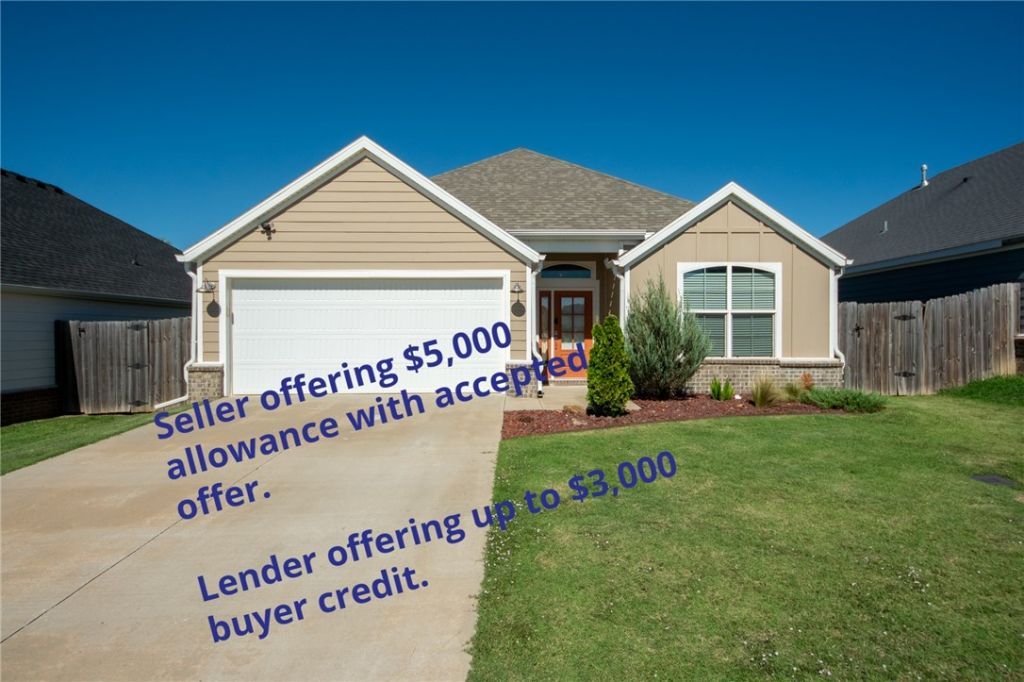
Step into this beautifully maintained 1476 sq ft home built in 2020, offering a smart comfortable layout. This home has an open living and kitchen area featuring granite countertops, stainless steel appliances, plenty of storage and durable wood-laminate flooring that flows throughout. With 3 bedrooms and 2 full baths this home provides both functionality and style, including a generous primary suite. Step outside to enjoy the awesome backyard that is ideal for relaxing evenings or weekend gatherings. This home is just minutes from Wille George park and several schools as well as convenient to all of NWA. This is a rare opportunity to find a home with these features at $305,000 and sellers are offering $5,000 in concessions with accepted offer. Preferred lender is also offering up to $3,000 in allowances. Sellers have a dog and will need time to remove. The security cameras do not convey.
Property Features
Property Type: Residential - Single Family
Cooling: Central Air, Electric
Fireplaces: 1
Heating: Central, Gas
Lot Size: 0.12 Acres
Roof Type: Fiberglass, Shingle
Stories: 1.0
Taxes: $1,670
Year Built: 2020
Amenities
Attic
Ceiling Fan(s)
Cathedral Ceiling(s)
Eat-in Kitchen
Granite Counters
Pantry
Programmable Thermostat
Storage
Walk-In Closet(s)
Window Treatments
Concrete Driveway
Feature Descriptions
Appliances: Dishwasher, Electric Range, Gas Cooktop, Disposal, Gas Water Heater, Microwave, Refrigerator, Plumbed For Ice Maker
Community Features: Biking, Near Fire Station, Near Hospital, Near Schools, Park, Trails/Paths
Days on Site: 4
Exterior: Brick, Masonite
Fencimg: None
Fireplace: Gas Log, Living Room
Flooring: Laminate, Simulated Wood
HOA Fee: 50/ Annually
Laundry: Washer Hookup, Dryer Hookup
Lot: Central Business District, Cleared, City Lot, Near Park, Subdivision
Parcel#: 815-39481-000
Parking: Attached, Garage, Garage Door Opener
Parking Notes: Attached, Garage, Garage Door Opener
Patio/Porch: Patio
Sewer: Public Sewer
Utilities: Cable Available, Electricity Available, Natural Gas Available, Sewer Available, Water Available
Water: Public
Water Features: None
Window: Double Pane Windows, Vinyl, Blinds
Local Schools
School District: Springdale
Listed By / Shown By
Listed By
Agency Name: Coldwell Banker Harris McHaney & Faucette-Rogers
Shown By
Agency Title: Crye-Leike Real Estate Services - Adaro Realty - Memphis
Agency Phone: 901-751-6675

Source: NWAKBOR MLS
Estimate Your Payment
Estimated Payment
$ 906.92 per month $678.80 Principal & Interest $139.17 Property Tax $88.96 Homeowner's InsuranceChange Payment Information
Privacy Policy / DMCA Notice / ADA Accessibility


This site is hosted, designed and copyright
© 1994 - 2026 by
Delta Media Group, Inc. -- Patent Pending --
5336 Overcrest Avenue | MLS# 1364916
This single family home located at 5336 Overcrest Avenue , Springdale, AR 72764 is currently listed for sale with an asking price of $305,000. This property was built in 2020 and has 3 bedrooms and 2 full baths with 1476 sq. ft. Overcrest Avenue is located in the Habberton Ridge Ph Ia subdivision within the Springdale school district. Search Habberton Ridge Ph Ia real estate on www.adarorealty.com today.