
BEDS4
BATHS3 full 1 partial
SQUARE FEET2,270
MLS#10877760
STATUSNew
PROPERTY TYPEResidential - Single Family
SUBDIVISIONPine Point Estates
NEIGHBORHOODRincon
Property Description
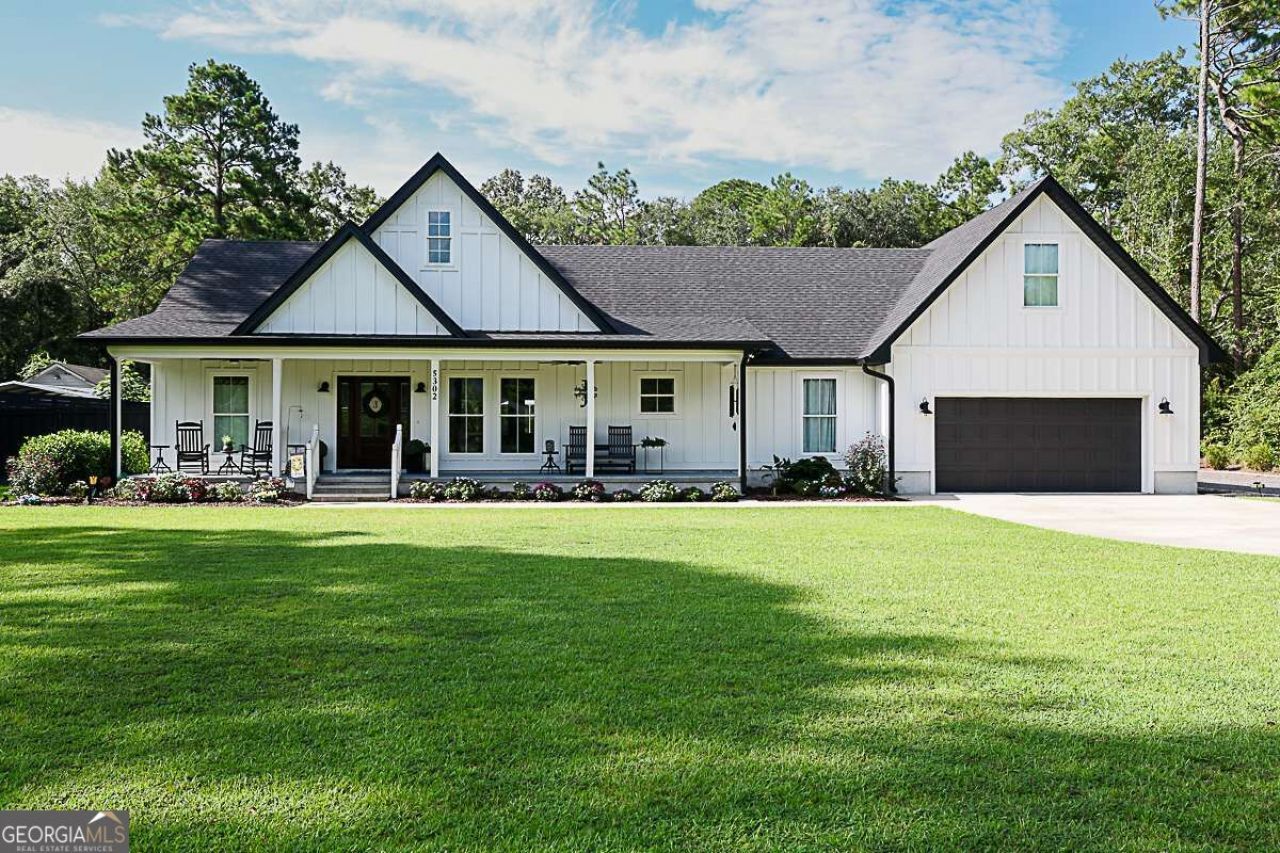
YOUR PRIVATE RESORT AWAITS- THIS HOME IS A MUST-SEE! Southern Charm meets modern luxury in this beautifully appointed 4-Bedroom, 3.5-Bath Low Country Home. The Open Floor Plan showcases a true gourmet kitchen with Cafe appliances, a stunning quartz waterfall peninsular, and an inviting dining area perfect for entertaining. The Owners suite features a gorgeous wood tray ceiling, spa-inspired bath, and direct access to covered outdoor seating overlooking your private backyard oasis. Enjoy a SPECTACULAR Gunite Saltwater pool with Tanning Ledge and perpetual Waterfall; complemented by elegant pool surround tile, low-maintenance artificial turf, and custom Horizontal Privacy Fencing. A Split-Bedroom design and upstairs Bedroom with Full Bath provide flexibility for guests or family. Need EXTRA PARKING? A Freestanding RV Pole Barn adds exceptional convenience. ELEGANT INTERIORS, LUXURIOUS OUTDOOR LIVING, and TIMELESS SOUTHERN STYLE---THIS HOME IS A MUST SEE!
Property Features
Property Type: Residential - Single Family
Basement: None
Cooling: Central Air, Electric, Heat Pump
Fenced: Yes
Fireplaces: 3
Garage: 6 car attached
Heating: Central, Electric, Heat Pump
Home Style: Rustic, Traditional
Lot Size: 1.03 Acres
Roof Type: Composition
Stories: 1.0
Taxes: $2,634
Year Built: 2002
Feature Descriptions
Additional Rooms: Family Room, Foyer, Laundry
Appliances: Convection Oven, Dishwasher, Double Oven, Dryer, Electric Water Heater, Microwave, Range, Refrigerator, Washer
Days on Site: 7
Dining Room: Dining Rm/Living Rm Combo
Exterior: Concrete
Exterior: Water Feature
Fencing: Back Yard, Fenced, Privacy, Wood
Fireplace Type: Family Room, Other
Flooring: Laminate, Tile
Interior: Double Vanity, High Ceilings, Other, Separate Shower, Soaking Tub, Split Foyer, Tray Ceiling(s), Entrance Foyer, Vaulted Ceiling(s), Walk-In Closet(s)
Kitchen: Breakfast Bar, Country Kitchen, Solid Surface Counters
Parking Notes: Garage, Attached, Detached, Parking Pad, RV Access/Parking, Boat, Garage Door Opener
Pool Features: In Ground, Salt Water
Security Features: Smoke Detector(s)
Sewer: Septic Tank
Swimming Pool: Yes
Topography: Level, Private
Utilities: Cable Available, Underground Utilities
Vegetation: Partially Wooded, Wooded
Water: Private, Well
Window Features: Double Pane Windows
Local Schools
High School: Effingham
Middle School: Ebenezer
Elementary School: Blandford
Listed By / Shown By
Listed By
Agency Name: Next Move Real Estate
Agency Phone: 912-295-5807
Shown By
Agency Title: Crye-Leike Real Estate Services - Adaro Realty - Memphis
Agency Phone: 901-751-6675

Source: GAMLS
Estimate Your Payment
Estimated Payment
$ 1,893.21 per month $1,479.78 Principal & Interest $219.50 Property Tax $193.93 Homeowner's InsuranceChange Payment Information
Privacy Policy / DMCA Notice / ADA Accessibility


This site is hosted, designed and copyright
© 1994 - 2026 by
Delta Media Group, Inc. -- Patent Pending --
5302 Mccall Road | MLS# 10877760
This single family home located at 5302 Mccall Road, Rincon, GA 31326 is currently listed for sale with an asking price of $664,900. This property was built in 2002 and has 4 bedrooms and 3 full and 1 partial baths with 2270 sq. ft. Mccall Road is located in the Pine Point Estates subdivision. Search Pine Point Estates real estate on www.adarorealty.com today.