
BEDS4
BATHS2 full 1 partial
SQUARE FEET2,178
MLS#1543848
STATUSActive
PROPERTY TYPEResidential - Single Family
SUBDIVISIONHummingbird Village
NEIGHBORHOODChattanooga
Property Description
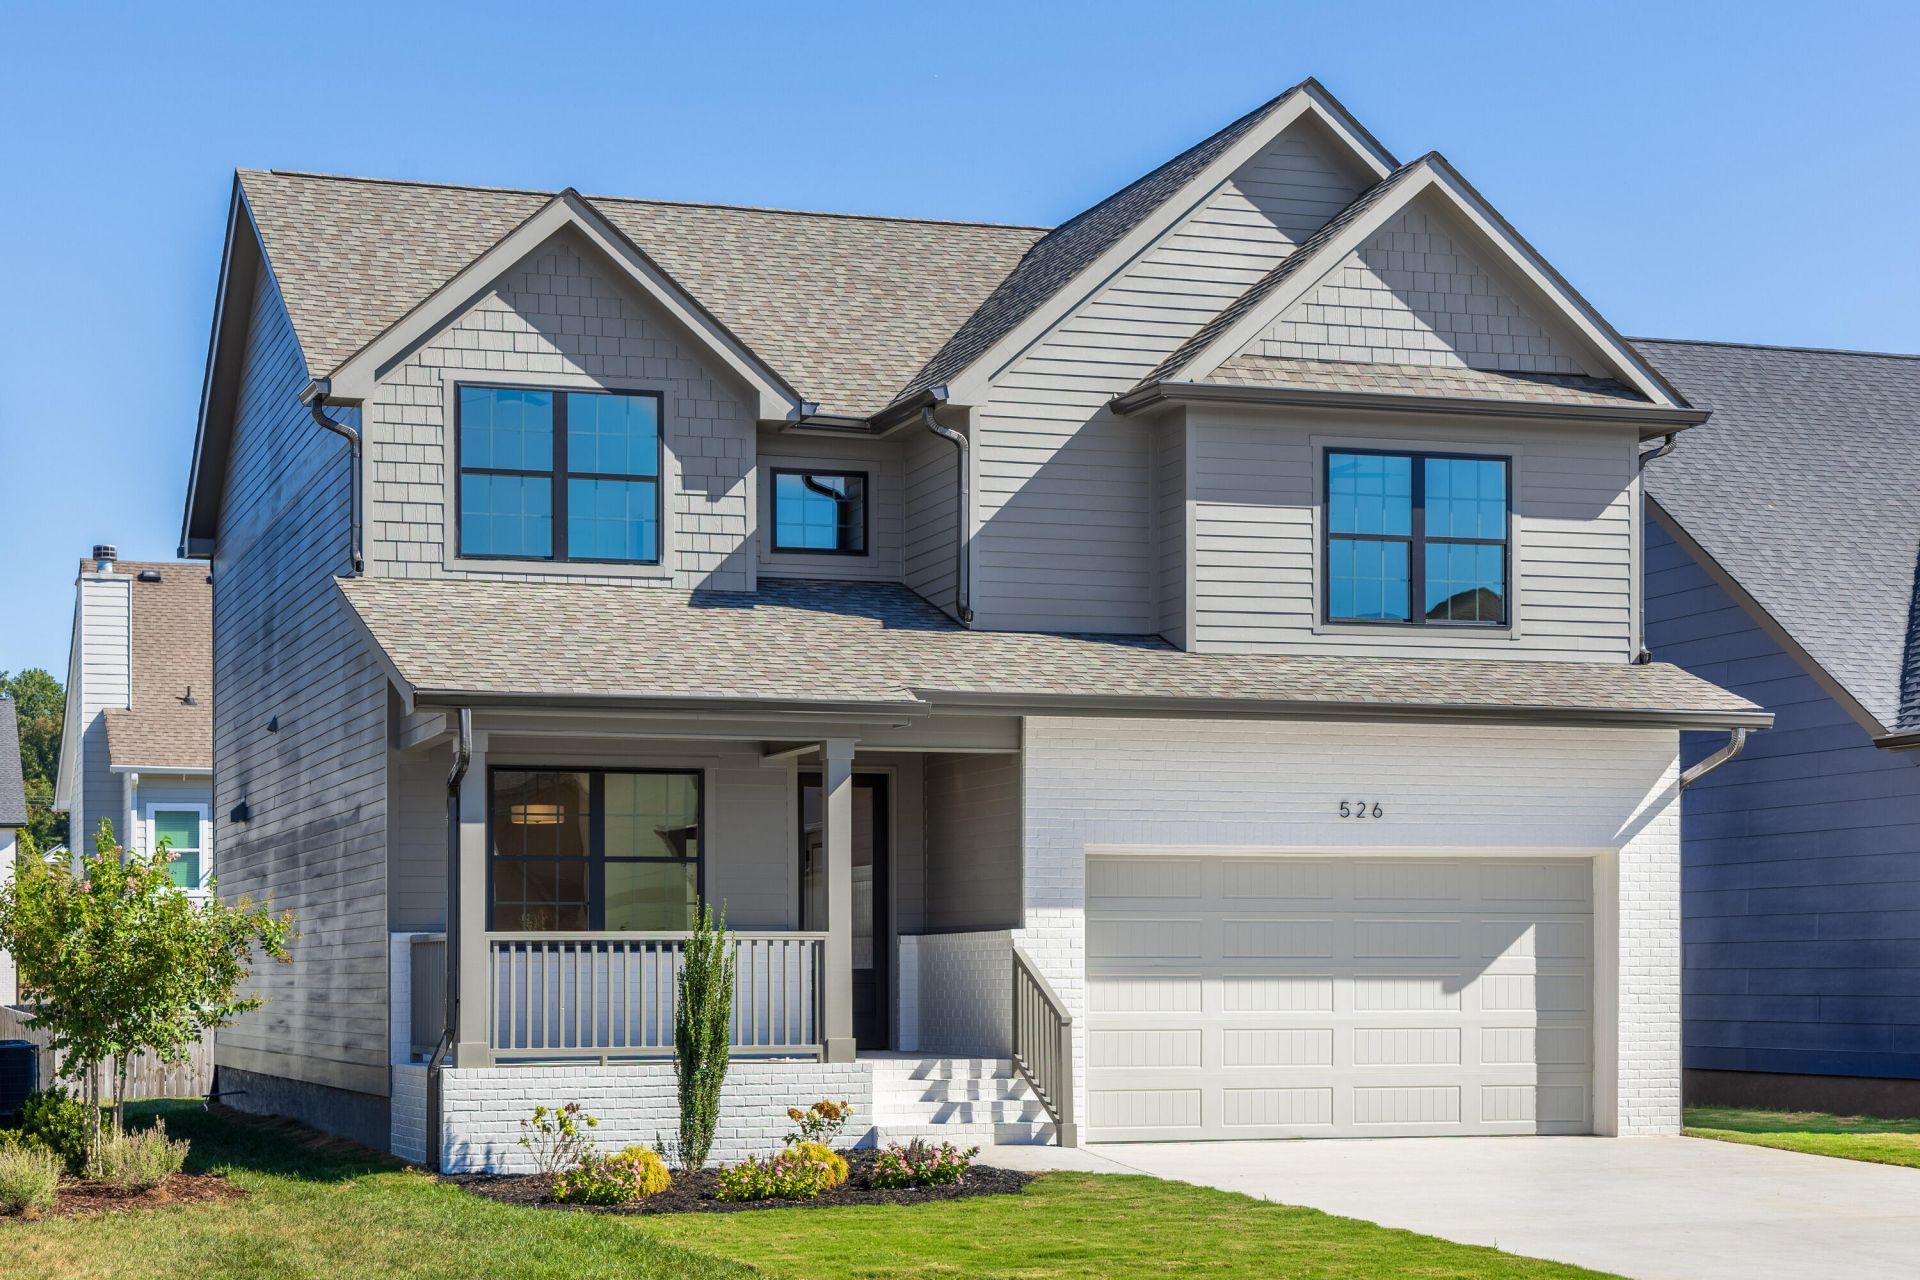
Introducing new construction by EPG Homes, a highly regarded Chattanooga builder, where quality is evident from the foundation up. Rather than a slab, the home rests on a sealed, encapsulated crawl space, keeping it dry and leaving the plumbing fully accessible. A brick and fiber cement exterior and an upgraded window package complete a refined exterior. Inside, this 4-bedroom, 3-bath residence offers 2,178 square feet with engineered hardwood floors throughout and a main-level flex room that can serve as a fifth bedroom, a formal dining room or a private office. The kitchen is appointed with upgraded quartz countertops, custom cabinetry, a walk-in pantry and a range hood vented to the exterior. The primary suite offers a soaking tub, a fully tiled shower in Bedrosians tile and custom site-built wood closets. Signature Hardware fixtures appear throughout the home. Additional features include a covered rear porch, a dedicated workshop area in the garage and a 10-year structural warranty. A paved walking path leads directly to Camp Jordan's trails, fields and community events, and schools, shopping, dining and the interstate are just minutes away. Schedule your private showing today.
Property Features
Property Type: Residential - Single Family
Cooling: Central Air
Garage: 2
Heating: Central
Taxes: $376
Feature Descriptions
Appliances: Dishwasher, Electric Range, Water Heater
Association/Condo Fee: 600
Common Amenities: Sidewalks
Days on Site: 18
Exterior: HardiPlank Type, Fiber Cement
Exterior Amenities: None
Fireplace: Electric, Family Room
HOA Y/N: Yes
Interior Amenities: Breakfast Nook
Parcel #: 170g F 020
Parking: Garage, Garage Door Opener, Garage Faces Front
Patio/Porch: Covered, Deck
Utilities: Electricity Connected, Sewer Connected, Water Connected
Local Schools
High School: East Ridge High
Middle School: East Ridge Middle
Elementary School: Spring Creek Elementary
Listed By / Shown By
Listed By
Agency Name: Keller Williams Realty
Agency Phone: 423-664-1600
Shown By
Agency Title: Crye-Leike Real Estate Services - Adaro Realty - Memphis
Agency Phone: 901-751-6675

Source: CARMLS
Estimate Your Payment
Estimated Payment
$ 1,239.35 per month $1,068.05 Principal & Interest $31.33 Property Tax $139.97 Homeowner's InsuranceChange Payment Information
Privacy Policy / DMCA Notice / ADA Accessibility


This site is hosted, designed and copyright
© 1994 - 2026 by
Delta Media Group, Inc. -- Patent Pending --
526 Prema Drive | MLS# 1543848
This single family home located at 526 Prema Drive, Chattanooga, TN 37412 is currently listed for sale with an asking price of $479,900. This property has 4 bedrooms and 2 full and 1 partial baths with 2178 sq. ft. Prema Drive is located in the Hummingbird Village subdivision. Search Hummingbird Village real estate on www.adarorealty.com today.