
BEDS3
BATHS3 full 2 partial
SQUARE FEET3,093
MLS#7841578
STATUS
PROPERTY TYPEResidential - Townhouse
SUBDIVISIONOld Fourth Ward
SCHOOLJohn Hope-Charles Walter Hill - Midtown
Property Description
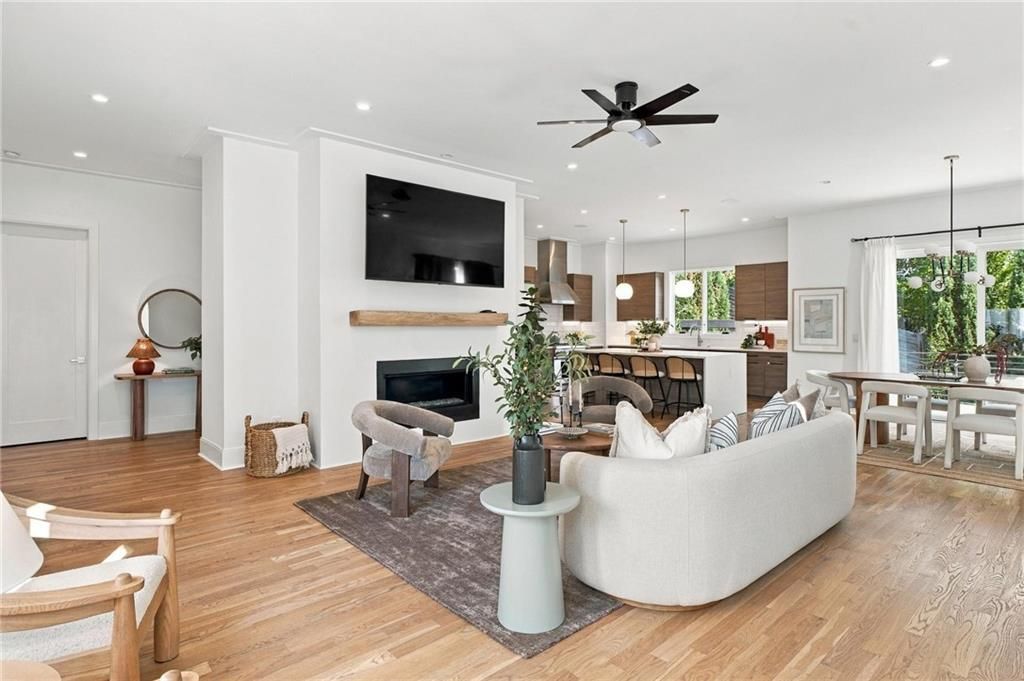
Experience unparalleled luxury living in this exceptional JackBilt home nestled in the heart of Old Fourth Ward, just steps away from Ponce City Market, the Forth Hotel & Club, and the Beltline. Boasting over 1,200 sq ft of rooftop space, a second-floor deck, and a professionally landscaped private backyard complete with a hot tub pad, elevated deck, and pergola, this residence offers incomparable outdoor living. The open floor plan spans over 3,000 sq ft of finished space, with an additional 1,000+ sq ft crawl space underneath boasting 9' ceilings, perfect for conversion into a fourth level or separate rental unit. The gourmet kitchen showcases high-end appliances, a Butler's pantry/bar area, and a waterfall island, all overlooking the lush backyard oasis. Retreat to the oversized Owner's Suite featuring a spa-inspired bath with a large soaking tub and frameless shower. Flooded with natural light, this home also features an oversized 2-car garage, completing the epitome of sophisticated urban living.
Property Features
Property Type: Residential - Townhouse
Basement: Yes
Basement: Crawl Space, Exterior Entry, Unfinished, Walk-Out Access
Cooling: Central Air
Fireplaces: 1
Garage: 2
Heating: Central
Home Style: Modern
Lot Size: 0.12 Acres
Roof Type: Composition, Other
Taxes: $17,198
Year Built: 2018
Feature Descriptions
Appliances: Dishwasher, Dryer
Bedroom Features: Oversized Master
Days on Site: 24
Dining: Open Concept
Exterior: Stucco
Exterior: Awning(s)
Fireplace: Family Room
Interior: Double Vanity, High Ceilings 10 ft Main, Walk-In Closet(s)
Kitchen: Kitchen Island
Laundry: Laundry Room, Upper Level
Lot: Back Yard, Zero Lot Line
Lot Dimensions: x
Master Bath: Double Vanity
Neighborhood Amenities: Dog Park, Near Beltline, Near Public Transport, Near Schools, Near Shopping, Near Trails/Greenway, Park, Playground, Sidewalks
Parking Notes: Garage
Road Frontage: City Street
Road Surface: Paved
Sewer: Public Sewer
Special View Info: City
Utilities: Electricity Available, Natural Gas Available, Sewer Available, Water Available
Water: Public
Local Schools
High School: Midtown
Middle School: David T Howard
Elementary School: John Hope-Charles Walter Hill
School District: John Hope-Charles Walter Hill - Midtown
Listed By / Shown By
Listed By
Agency Name: Atlanta Fine Homes Sotheby's International
Agency Phone: 404-874-0300
Shown By
Agency Title: Crye-Leike Real Estate Services - Adaro Realty - Memphis
Agency Phone: 901-751-6675

Source: FMLS
Estimate Your Payment
Estimated Payment
$ 4,076.26 per month $2,336.84 Principal & Interest $1,433.17 Property Tax $306.25 Homeowner's InsuranceChange Payment Information
Listings identified with the FMLS IDX logo come from FMLS and are held by brokerage firms other than the owner of this website and the listing brokerage is identified
in any listing details. Information is deemed reliable but is not guaranteed. If you believe any FMLS listing contains material that infringes your copyrighted
work, please click here DMCA Notice to review our DMCA policy and learn how to submit a takedown request. © 2026 First Multiple Listing Service, Inc.
Privacy Policy / DMCA Notice / ADA Accessibility


This site is hosted, designed and copyright
© 1994 - 2026 by
Delta Media Group, Inc. -- Patent Pending --
522 Boulevard Place Ne, Unit 2 | MLS# 7841578
This townhouse located at 522 Boulevard Place Ne, Unit 2, Atlanta, GA 30308 is currently listed for sale with an asking price of $1,050,000. This property was built in 2018 and has 3 bedrooms and 3 full and 2 partial baths with 3093 sq. ft. Boulevard Place Ne, Unit 2 is located in the Old Fourth Ward subdivision within the John Hope-Charles Walter Hill - Midtown school district. Search Old Fourth Ward real estate on www.adarorealty.com today.