
BEDS4
BATHS3 full 1 partial
SQUARE FEET3,100
MLS#10874565
STATUSNew
PROPERTY TYPEResidential - Single Family
NEIGHBORHOODDouglasville
Property Description
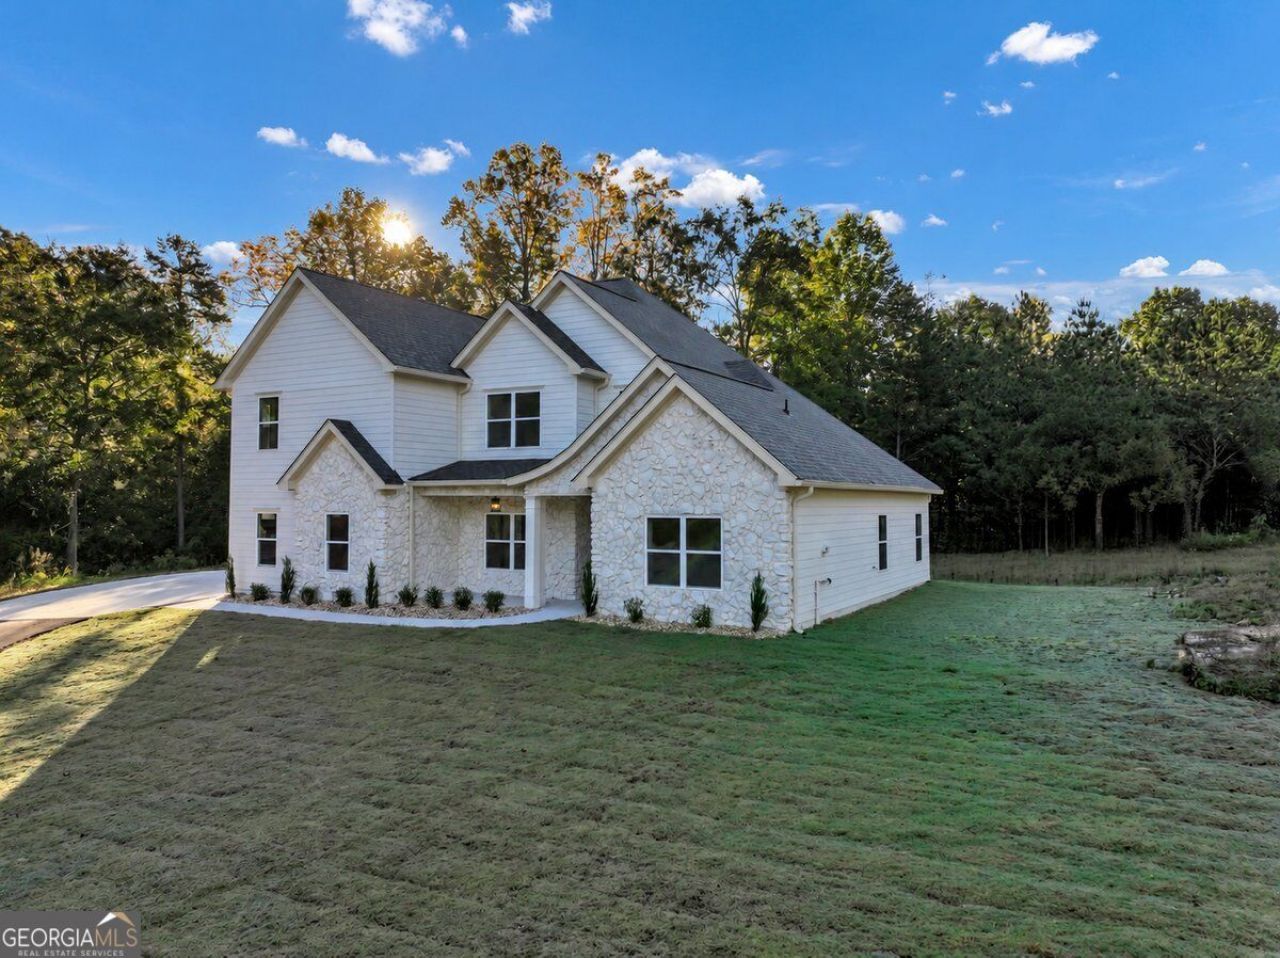
RARE FIND! Come see this private new-construction home, designed with attention to detail. The property includes 11.68 acres with 4 bedrooms and 3.5 bathrooms. The primary bedroom is on the main floor with luxury finishes in the bathroom and walk-in closet. There are 3 bedrooms on the upper floor, one of which has its own bathroom. The house boasts an abundance of natural light, high ceilings and an open floor plan. The kitchen has quartz countertops and stainless steel appliances. This property is 10 minutes from downtown Douglasville and 15 minutes from Hiram and Dallas shopping area. Schedule an appointment today! Property to be viewed with appointment only.
Property Features
Property Type: Residential - Single Family
Basement: None
Cooling: Electric
Fireplaces: 1
Heating: Electric
Home Style: Contemporary, Craftsman, Other
Lot Size: 11.68 Acres
Roof Type: Composition
Stories: 2.0
Taxes: $761
Year Built: 2026
Feature Descriptions
Additional Rooms: Laundry, Other
Appliances: Dishwasher, Electric Water Heater, Microwave, Refrigerator
Days on Site: 5
Equipment: Electric Air Filter
Exterior: Concrete, Stone
Fireplace Type: Living Room
Flooring: Carpet, Sustainable, Tile
Foundation: Slab
Interior: High Ceilings, Other
Kitchen: Kitchen Island, Pantry
Parking Notes: Garage, Attached
Security Features: Carbon Monoxide Detector(s)
Sewer: Public Sewer
Topography: Level
Utilities: Cable Available, Electricity Available, Sewer Available, Water Available
Vegetation: Wooded
Water: Public
Window Features: Double Pane Windows
Local Schools
High School: Douglas
Middle School: Stewart
Elementary School: Eastside
Listed By / Shown By
Listed By
Agency Name: Sanders Real Estate
Agency Phone: 678-888-3438
Shown By
Agency Title: Crye-Leike Real Estate Services - Adaro Realty - Memphis
Agency Phone: 901-751-6675

Source: GAMLS
Estimate Your Payment
Estimated Payment
$ 1,621.58 per month $1,377.63 Principal & Interest $63.42 Property Tax $180.54 Homeowner's InsuranceChange Payment Information
Privacy Policy / DMCA Notice / ADA Accessibility


This site is hosted, designed and copyright
© 1994 - 2026 by
Delta Media Group, Inc. -- Patent Pending --
5137 Maroney Mill Road | MLS# 10874565
This single family home located at 5137 Maroney Mill Road, Douglasville, GA 30134 is currently listed for sale with an asking price of $619,000. This property was built in 2026 and has 4 bedrooms and 3 full and 1 partial baths with 3100 sq. ft.Search Douglasville real estate on www.adarorealty.com today.