
BEDS5
BATHS2 full 1 partial
SQUARE FEET3,653
MLS#26041757
STATUSNew Listing
PROPERTY TYPEResidential - Single Family
SUBDIVISIONJACKSON HGTS
NEIGHBORHOODJACKSONVILLE
Property Description
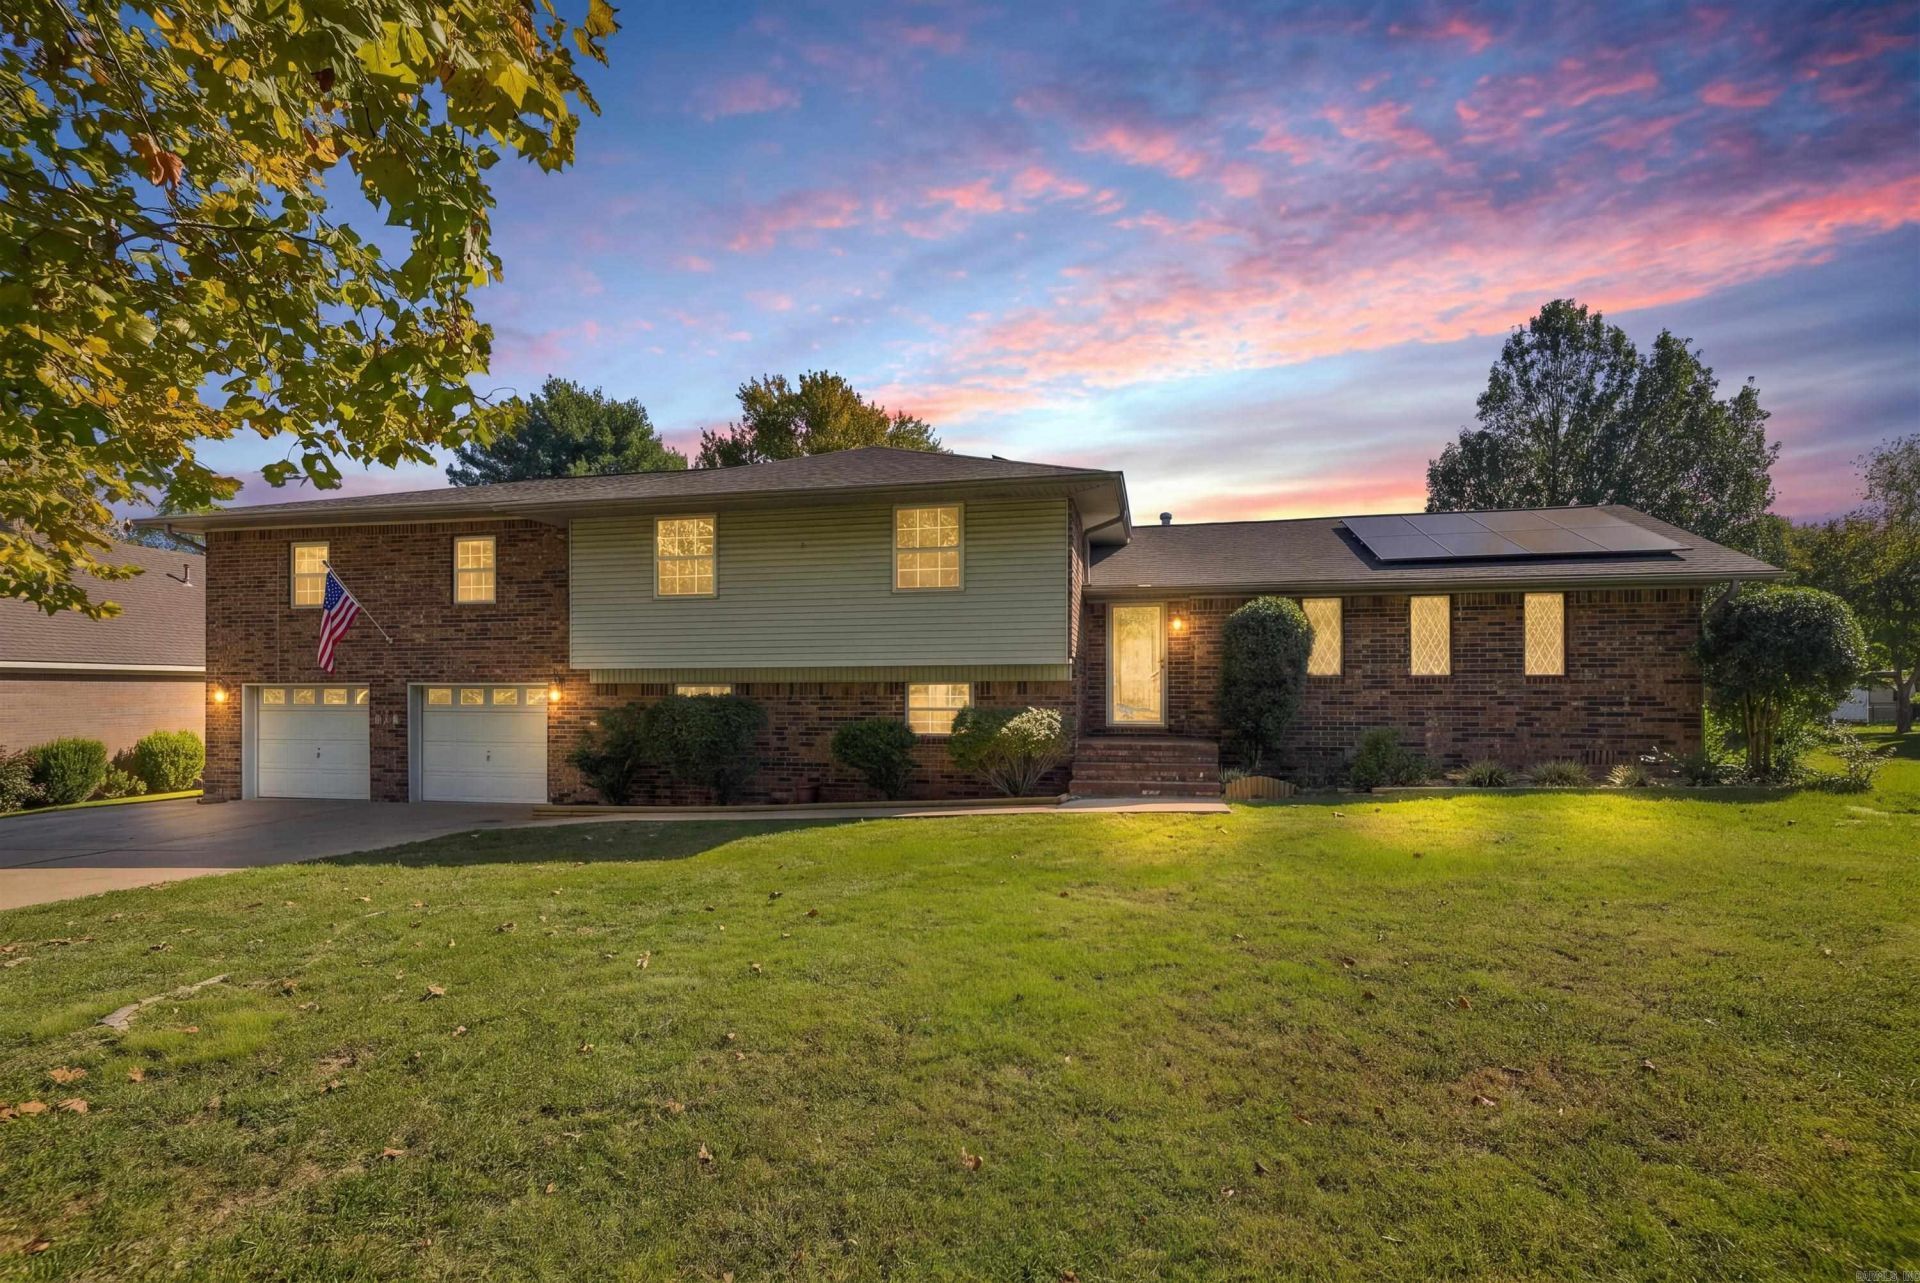
Abundant Space, comfort, and energy efficiency come together in this well-maintained home nestled in a quiet, friendly neighborhood! Conveniently located near the back gate of Little Rock Air Force Base, Sherwood, and North Little Rock, this property offers an impressive combination of amenities and versatility. Enjoy the benefits of solar power with an electric bill of just $34.97 per month! Features include a spacious two-car garage, separate workshop, convenient 220V/50A access for EV charging, dedicated RV parking with a 50-amp outlet, and generator hookup with lockout panel. The fenced backyard offers a two-car carport, lawn shed, and additional outbuilding. Inside, enjoy a massive 25' x 25' game room with its own central heating and cooling, a fireplace with pellet stove insert, and a recently remodeled family room featuring a sauna! Recent improvements include upstairs A/C (2023), solar installation - paid off (2022), downstairs A/C (2019), roof (2014), and downstairs furnace (2012). A truly versatile property with room to live, work, and play! Schedule your showing today!
Property Features
Property Type: Residential - Single Family
Cooling: Central
Heating: Central Heat
Home Style: Traditional
Lot Size: 0.52 Acres
Roof Type: Architectural Shingle
Taxes: $2,186
Year Built: 1978
Feature Descriptions
Appliance(s)/Kitchen Equipment: Microwave, Electric Range
Days on Site: 4
Dining: Eat-In Kitchen
Exterior: Brick, Stone
Fireplace: Woodburning-Prefab.
Flooring: Carpet, Wood, Tile
Lot descriprion: Level, In Subdivision
Lot Dimensions: 0.52 acre(s)
Other Room(s): Workshop/Craft, Bonus Room, Laundry
Parking Notes: Garage, Two Car
Sewer: Public Sewer
Water: Public Water
Listed By / Shown By
Listed By
Agency Name: LPT Realty
Agency Phone: 501-291-3841
Shown By
Agency Title: Crye-Leike Real Estate Services - Adaro Realty - Memphis
Agency Phone: 901-751-6675

Source: Arkansas MLS
Estimate Your Payment
Estimated Payment
$ 1,048.09 per month $765.59 Principal & Interest $182.17 Property Tax $100.33 Homeowner's InsuranceChange Payment Information
Privacy Policy / DMCA Notice / ADA Accessibility


This site is hosted, designed and copyright
© 1994 - 2026 by
Delta Media Group, Inc. -- Patent Pending --
5121 Madison Avenue | MLS# 26041757
This single family home located at 5121 Madison Avenue, Jacksonville, AR 72076 is currently listed for sale with an asking price of $344,000. This property was built in 1978 and has 5 bedrooms and 2 full and 1 partial baths with 3653 sq. ft. Madison Avenue is located in the JACKSON HGTS subdivision. Search JACKSON HGTS real estate on www.adarorealty.com today.