
BEDS4
BATHS3 full 1 partial
SQUARE FEET3,381
MLS#10823959
STATUSActive
PROPERTY TYPEResidential - Single Family
SUBDIVISIONVillages at Old Norcross
NEIGHBORHOODDuluth
Property Description
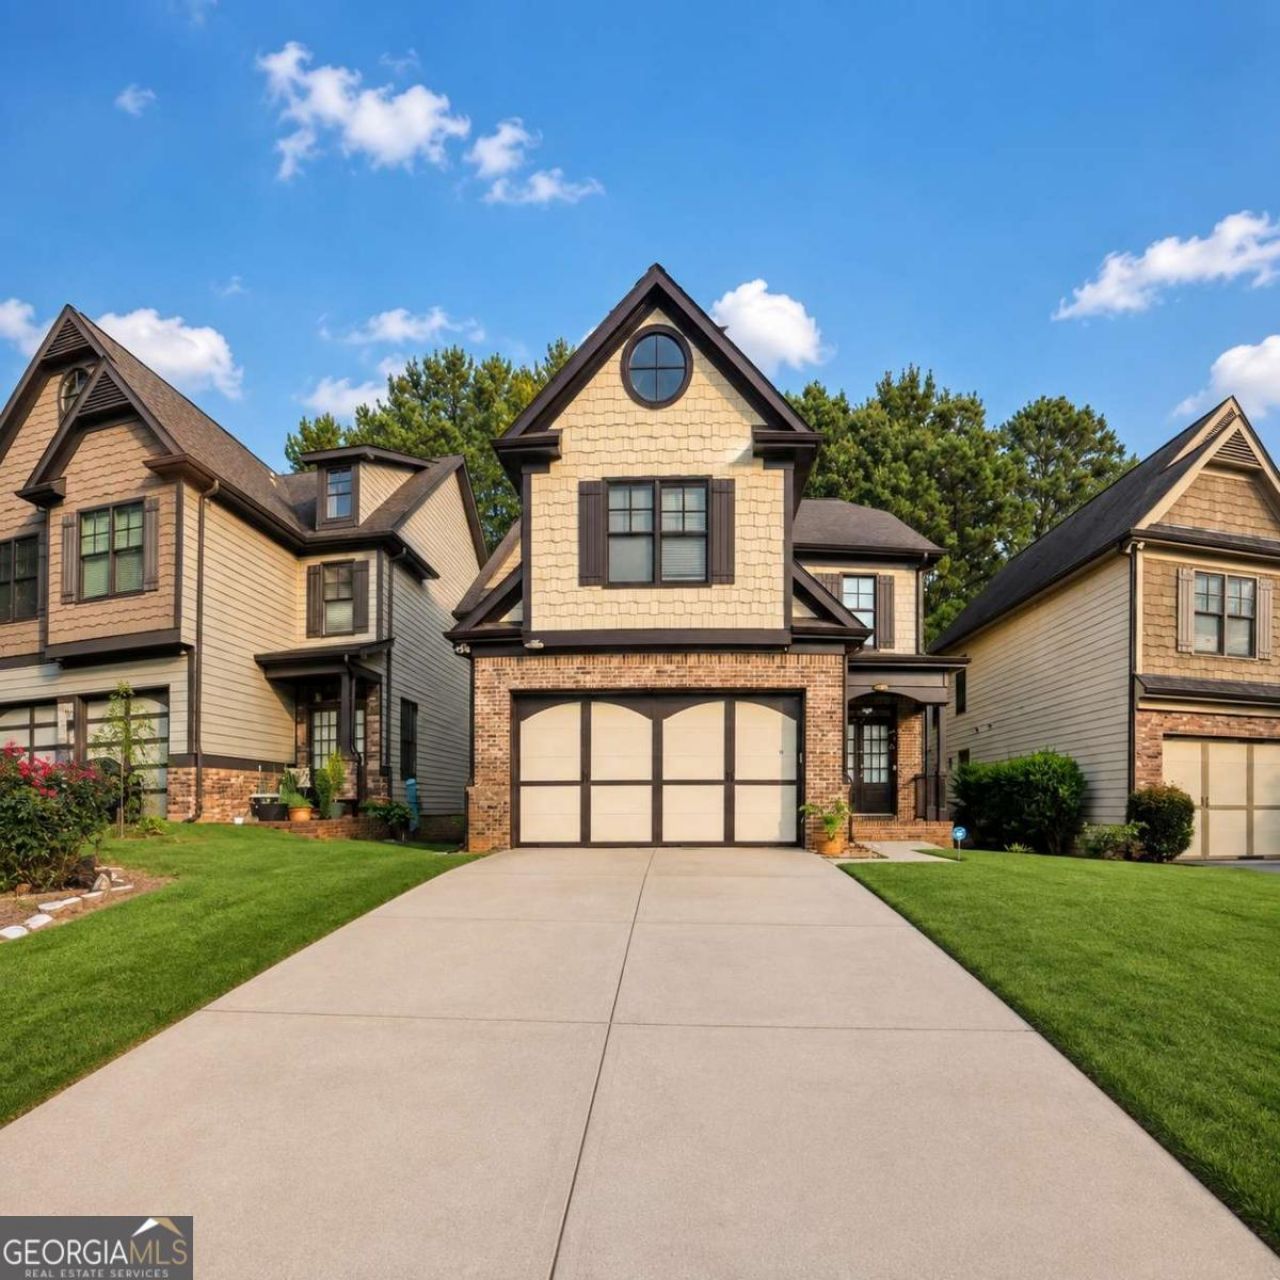
Welcome to 5102 Micaela Way, Duluth, GA 30096, a beautifully renovated home offering an exceptional combination of space, flexibility, and income potential in a highly desirable Duluth location. This spacious property features 5 bedrooms and 3 full bathrooms, including 3 bedrooms and 2 full bathrooms on the upper level, along with a spacious kitchen, dining area, comfortable living spaces, and garage. The fully finished basement adds tremendous value with 2 additional bedrooms, 1 full bathroom, a second kitchen, and separate living and dining space. The basement is currently rented for approximately $1,500 per month, offering potential additional income for the next owner. With extensive renovations, a versatile floor plan, and convenient access to shopping, dining, schools, entertainment, and major roadways, this home is an excellent opportunity for buyers looking for comfortable family living, multi-generational space, or additional rental-income potential in the heart of Duluth.
Property Features
Property Type: Residential - Single Family
Basement: Yes
Basement: Bath Finished, Bath/Stubbed, Exterior Entry, Full, Interior Entry
Cooling: Ceiling Fan(s), Central Air
Fenced: Yes
Fireplaces: 1
Garage: 2
Heating: Electric, Hot Water, Natural Gas
Home Style: A-Frame, Brick Front
Lot Size: 0.10 Acres
Roof Type: Composition
Stories: 2.0
Taxes: $7,924
Year Built: 2007
Feature Descriptions
Additional Rooms: Family Room, Foyer, Great Room, Laundry, Office, Other
Amenities: Sidewalks, Walk To Schools, Near Shopping
Appliances: Dishwasher, Disposal, Electric Water Heater, Microwave, Refrigerator, Tankless Water Heater
Days on Site: 69
Exterior: Brick
Fencing: Back Yard, Fenced
Fireplace Type: Factory Built, Family Room
Flooring: Hardwood
Interior: Double Vanity, High Ceilings, In-Law Floorplan, Roommate Plan, Tray Ceiling(s), Vaulted Ceiling(s), Walk-In Closet(s)
Kitchen: Breakfast Area, Breakfast Bar, Breakfast Room, Kitchen Island, Solid Surface Counters
Parking Notes: Garage, Garage Door Opener
Security Features: Carbon Monoxide Detector(s), Smoke Detector(s)
Sewer: Public Sewer
Topography: Private
Utilities: Cable Available, Electricity Available, Natural Gas Available, Phone Available, Sewer Available, Underground Utilities, Water Available
Water: Public
Local Schools
High School: Norcross
Middle School: Summerour
Elementary School: Norcross
Listed By / Shown By
Listed By
Agency Name: Keller Williams Realty Atl. Partners
Agency Phone: 678-252-1900
Shown By
Agency Title: Crye-Leike Real Estate Services - Adaro Realty - Memphis
Agency Phone: 901-751-6675

Source: GAMLS
Estimate Your Payment
Estimated Payment
$ 2,082.57 per month $1,257.45 Principal & Interest $660.33 Property Tax $164.79 Homeowner's InsuranceChange Payment Information
Privacy Policy / DMCA Notice / ADA Accessibility


This site is hosted, designed and copyright
© 1994 - 2026 by
Delta Media Group, Inc. -- Patent Pending --
5102 Micaela Way | MLS# 10823959
This single family home located at 5102 Micaela Way, Duluth, GA 30096 is currently listed for sale with an asking price of $565,000. This property was built in 2007 and has 4 bedrooms and 3 full and 1 partial baths with 3381 sq. ft. Micaela Way is located in the Villages at Old Norcross subdivision. Search Villages At Old Norcross real estate on www.adarorealty.com today.