
BEDS3
BATHS2 full
SQUARE FEET1,470
MLS#26042830
STATUSNew Listing
PROPERTY TYPEResidential - Single Family
SUBDIVISIONBROADMOOR ADD
NEIGHBORHOODMOUNTAIN HOME
Property Description
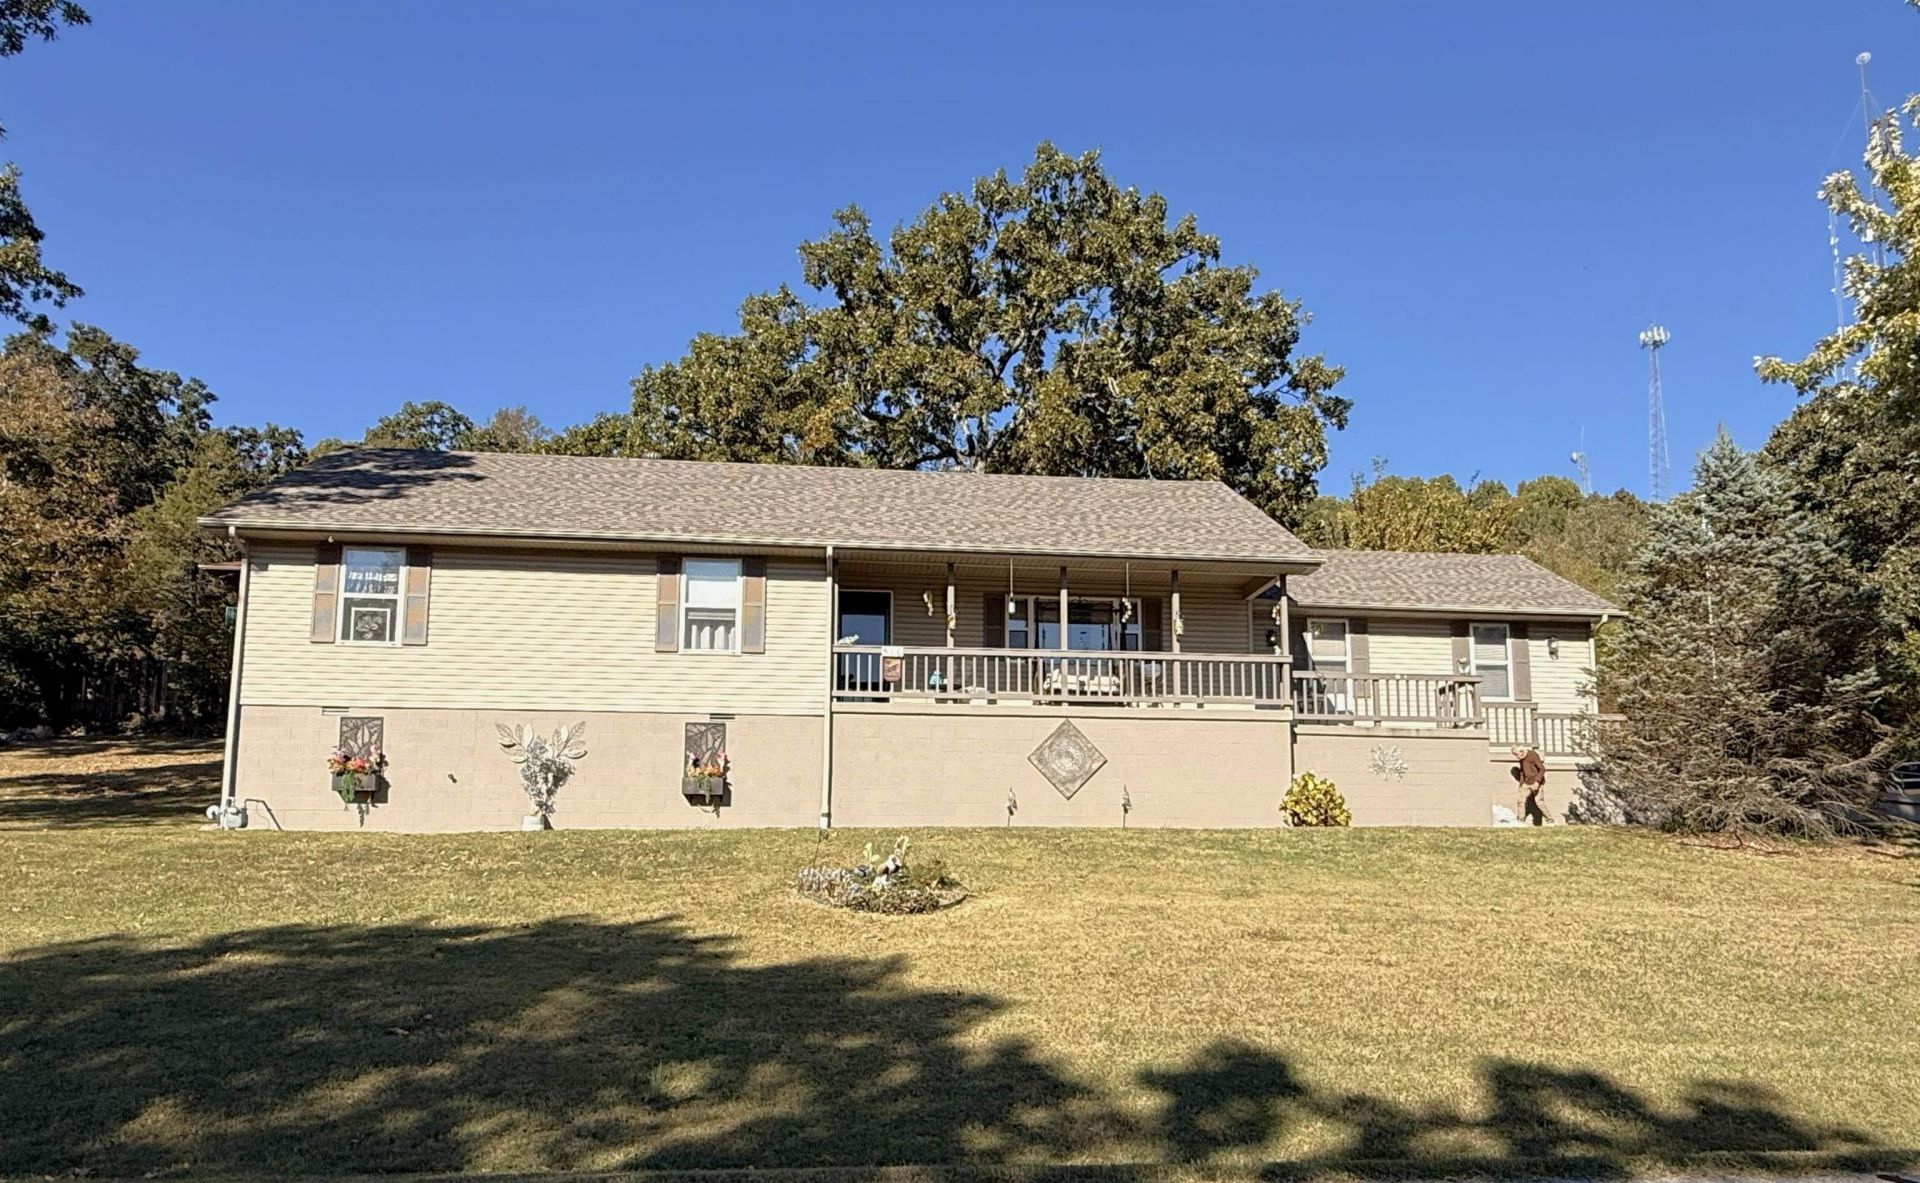
Beautifully maintained, immaculate 3-bedroom, 2-bath home offering 1,470 sq. ft. in a desirable neighborhood! Situated on a spacious 0.75-acre lot, this property features a 480 sq. ft. attached, enclosed 2-car garage with additional covered outdoor parking for a third vehicle. Enjoy the breeze from the impressive 936 sq. ft. remodeled, partially enclosed back patio! A storm shelter beneath the front porch provides peace of mind. Numerous upgrades include a new roof (2025), flooring and appliances (2022), granite countertops throughout (2023), front and storm doors (2024), tankless gas water heater (2025), back patio roof (2024), lighting and fans (2022), remodeled bathrooms (2026) with bidets on both toilets, kitchen water softener, interior paint (2022), gas log fireplace (2024), and storage shed (2023). With extensive improvements, generous outdoor space, and exceptional care throughout, this move-in-ready home is a must-see!
Property Features
Property Type: Residential - Single Family
Cooling: Central
Heating: Central Heat
Home Style: Ranch
Lot Size: 0.33 Acres
Roof Type: Architectural Shingle
Stories: 1.0
Taxes: $1,337
Year Built: 1986
Amenities
Dryer Connection-Gas
Water Heater-Gas
Smoke Detector(s)
Security System
Window Treatments
Walk-In Closet(s)
Ceiling Fan(s)
Walk-in Shower
Breakfast Bar
Video Surveillance
Kit Counter- Granite Slab
Patio
Porch
Outside Storage Area
Guttering
Storm Cellar
Video Surveillance
Feature Descriptions
Appliance(s)/Kitchen Equipment: Free-Standing Stove, Microwave, Gas Range, Dishwasher, Pantry, Refrigerator-Stays, Water Softener
Area Amenities: Security
Dining: Eat-In Kitchen, Kitchen/Dining Combo, Breakfast Bar
Exterior: Masonite, Composition, Vinyl Siding
Fireplace: Insert Unit, Gas Logs Present
Flooring: Wood, Tile, Luxury Vinyl
Lot descriprion: Sloped, Corner Lot, In Subdivision
Lot Dimensions: 0.33 acre(s)
Other Room(s): Den/Family Room, Safe/Storm Room
Parking Notes: Garage, Two Car
Security: yes
Sewer: Public Sewer
Water: Public Water
Listed By / Shown By
Listed By
Agency Name: Century 21 Middleton
Agency Phone: 870-269-6000
Shown By
Agency Title: Crye-Leike Real Estate Services - Adaro Realty - Memphis
Agency Phone: 901-751-6675

Source: Arkansas MLS
Estimate Your Payment
Estimated Payment
$ 765.90 per month $578.65 Principal & Interest $111.42 Property Tax $75.83 Homeowner's InsuranceChange Payment Information
Privacy Policy / DMCA Notice / ADA Accessibility


This site is hosted, designed and copyright
© 1994 - 2026 by
Delta Media Group, Inc. -- Patent Pending --
510 Ascension Drive | MLS# 26042830
This single family home located at 510 Ascension Drive, Mountain Home, AR 72653 is currently listed for sale with an asking price of $260,000. This property was built in 1986 and has 3 bedrooms and 2 full baths with 1470 sq. ft. Ascension Drive is located in the BROADMOOR ADD subdivision. Search BROADMOOR ADD real estate on www.adarorealty.com today.