
BEDS2
BATHS1 full 1 partial
SQUARE FEET1,131
MLS#1335805
STATUSActive
PROPERTY TYPEResidential - Condominium
SUBDIVISION11 Place Condo Unit 2006- 113 & 127
NEIGHBORHOODKnox County - 1
Property Description
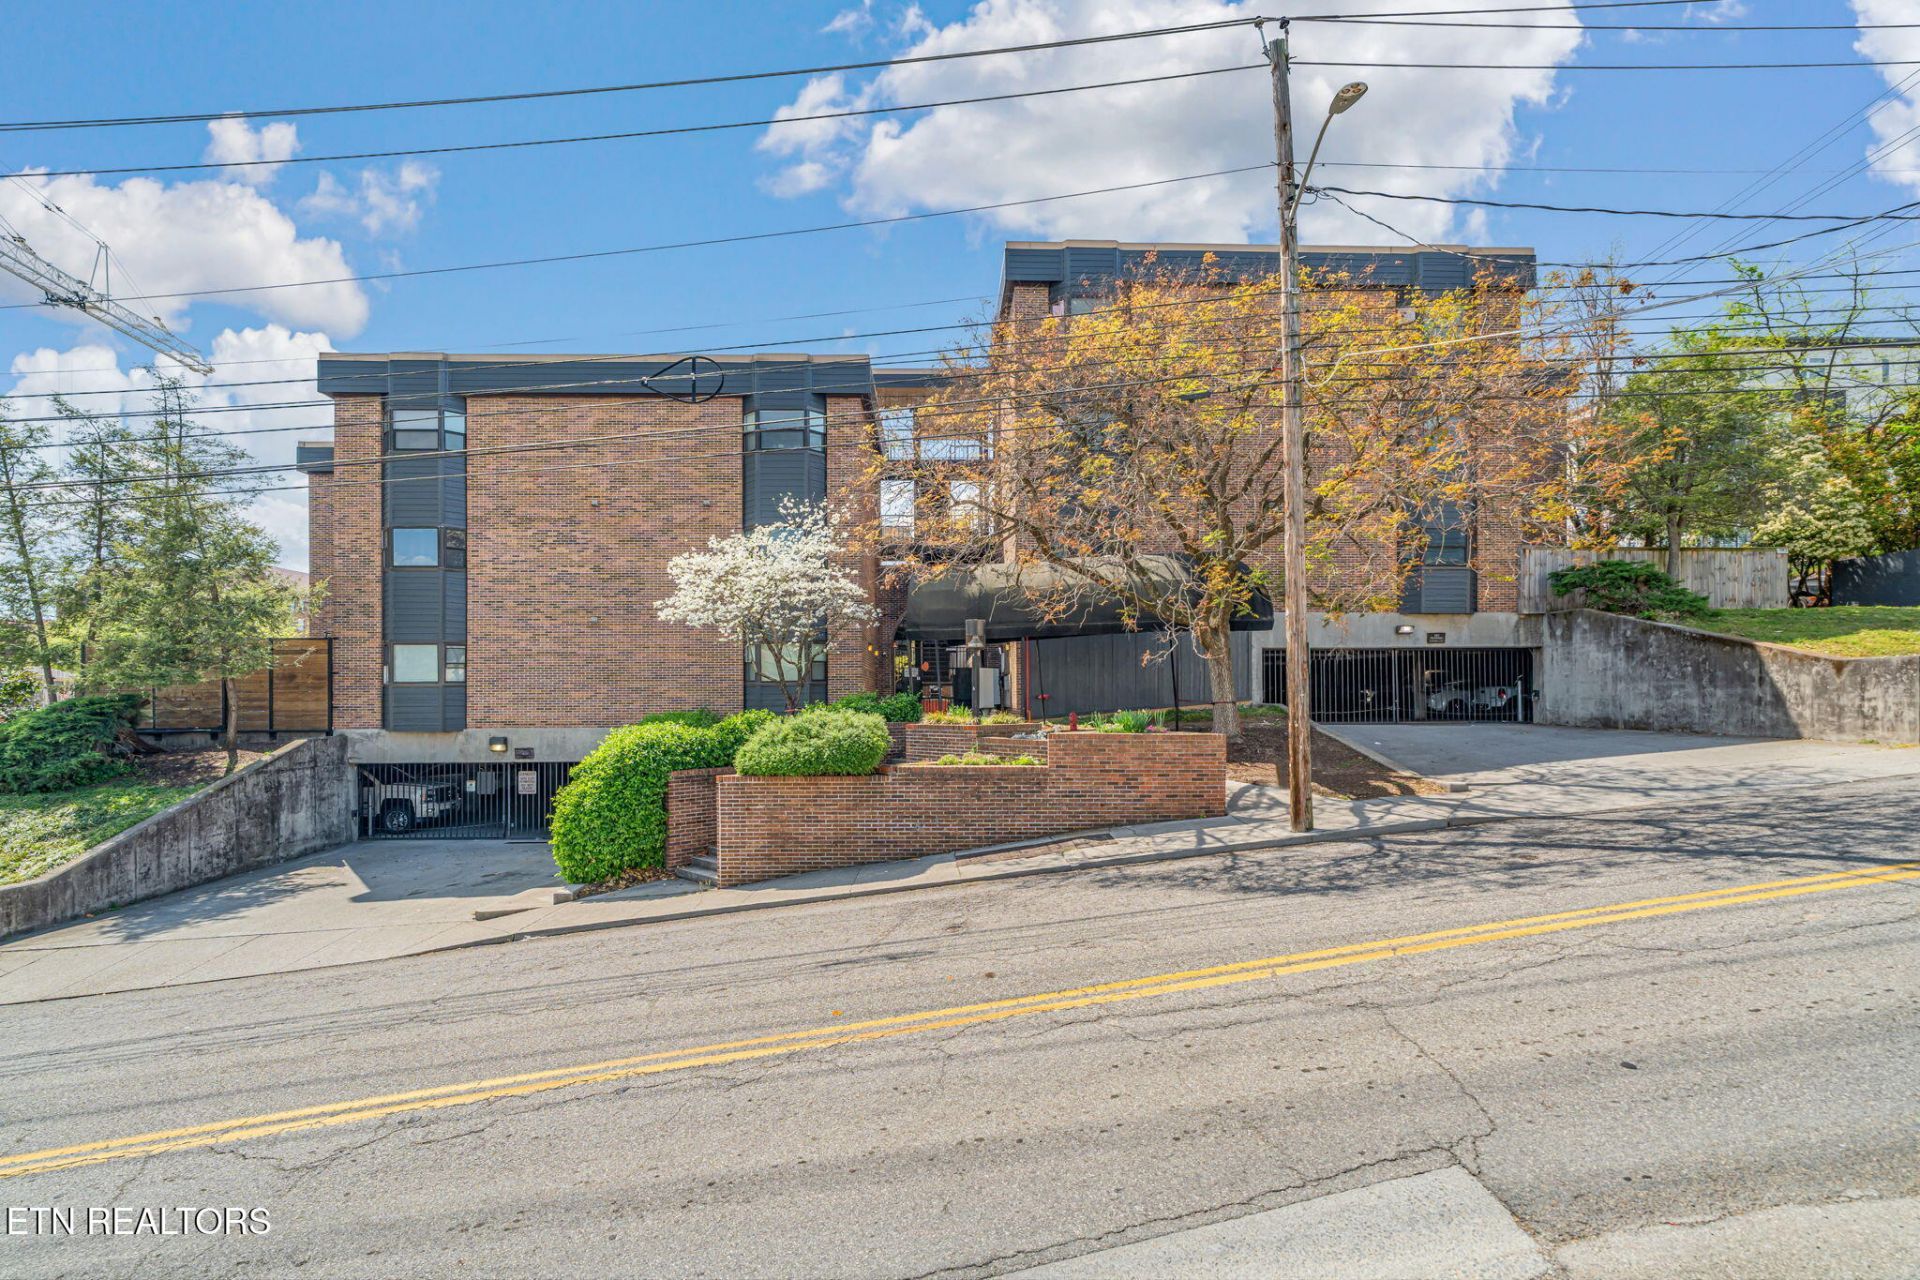
Two deeded parking spaces in a gated garage, just minutes from the UT campus and downtown. This corner condo pairs hard-to-find parking with an extra-large private fenced patio, rare for campus-area condos and made for game days, grilling, and entertaining.The mezzanine-level corner position adds a front entry area with room for outdoor seating. Inside, the layout is open, and the flexible dining area can also work as a home office. There's also a pantry, a linen closet, and washer/dryer hookups.Major updates were completed in August 2024: heat pump, water heater, remodeled shower and bath, microwave, and lighting. Windows and the sliding glass door are newer. The unit is sold fully furnished with all appliances included.The building has controlled access, an elevator, a gated courtyard with bike parking, and updated siding. It's a strong fit for an owner-occupant, a campus second home, or an investment property.**Agents please see agent instructions.
Property Features
Property Type: Residential - Condominium
Cooling: Central Cooling, Ceiling Fan(s)
Fireplaces: 1
Fuel Type: Gas
Garage: 2 car attached
Heating: Central, Natural Gas
Home Style: Other
Lot Size: 0.03 Acres
Year Built: 1982
Amenities
Eat-in Kitchen
Windows - Vinyl
Feature Descriptions
Appliances: Dishwasher, Disposal, Microwave, Range, Refrigerator
Association/Condo Fee: 335/Monthly
Association Amenities: Elevator
Community Features: Sidewalks
Days on Site: 196
Exterior: Wood Siding, Brick, Block
Flooring: Carpet
HOA Y/N: Yes
Lot: Other
Lot Dimensions: 195.13 X 218.02 X IRR
Parcel #: 094MB01500W
Parking: Off-Street Parking, Designated Parking, Attached
Security Features: Gated Community, Smoke Detector
Sewer: Public Sewer
Special View Info: City
SQFT Total: 1131
View: City
Water: Public
Local Schools
High School: West
Middle School: Bearden
Elementary School: Sequoyah
Listed By / Shown By
Listed By
Agency Name: Keller Williams Signature
Shown By
Agency Title: Crye-Leike Real Estate Services - Adaro Realty - Memphis
Agency Phone: 901-751-6675

Source: East Tennessee REALTORS
Estimate Your Payment
Estimated Payment
$ 1,384.48 per month $1,224.06 Principal & Interest $0.00 Property Tax (data not provided by mls) $160.42 Homeowner's InsuranceChange Payment Information
Privacy Policy / DMCA Notice / ADA Accessibility


This site is hosted, designed and copyright
© 1994 - 2026 by
Delta Media Group, Inc. -- Patent Pending --
509 11th St | MLS# 1335805
This condo located at 509 11th St, Knoxville, TN 37916 is currently listed for sale with an asking price of $550,000. This property was built in 1982 and has 2 bedrooms and 1 full and 1 partial baths with 1131 sq. ft. 11th St is located in the 11 Place Condo Unit 2006- 113 & 127 subdivision. Search 11 Place Condo Unit 2006- 113 & 127 real estate on www.adarorealty.com today.