
BEDS6
BATHS5 full 1 partial
SQUARE FEET6,014
MLS#1365252
STATUSActive
PROPERTY TYPEResidential - Single Family
SCHOOLSpringdale
Property Description
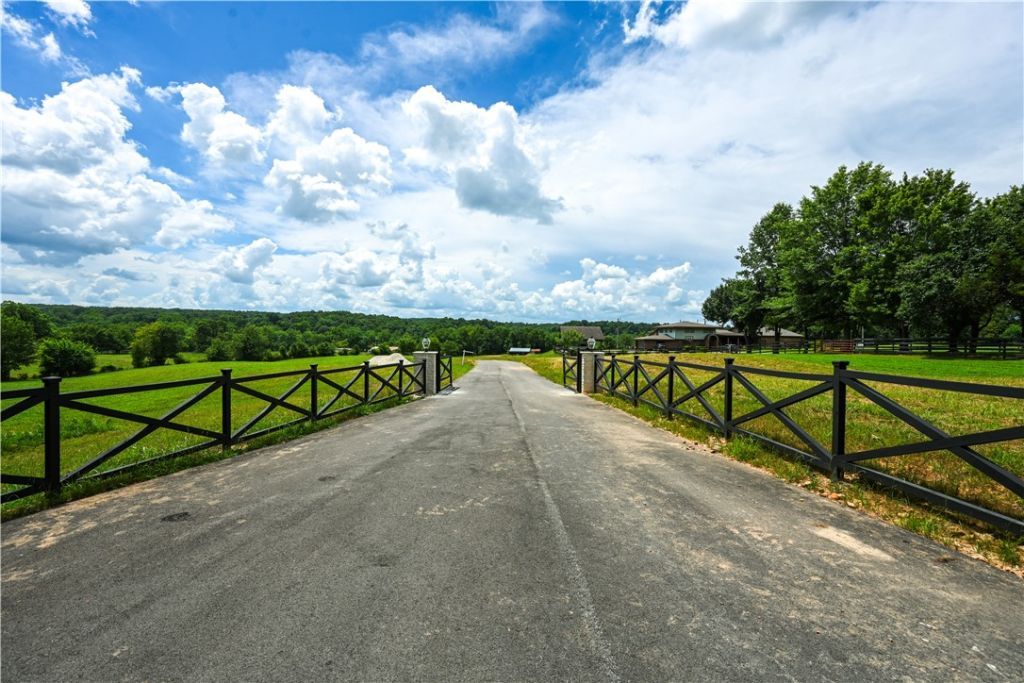
Remodeled estate on 33 acres in one of Fayetteville's most desirable locations. This home offers 6 bedrooms, 5.5 baths, and a spacious primary suite with 2 walk-in closets and a fire place. The chef's kitchen features a 12' wood island, 8-burner induction range, double ovens, and double refrigerator. Enjoy a office and media room w/wet bar. Relax in the 22,000-gallon pool with diving board, entertain under the pergola, or enjoy the covered porch with fireplace. This home has a tree-lined gated driveway and solar panels (electric bills are about $55/month). Includes part of Clear Creek. Bonus building offers flexible space for a gym, 2nd office, or kid hangout. Just 5 minutes to The Blessings and 112, 7 minutes to I49, and 30 minutes to the Walmart HO. Or if you're just looking for 33 acres to split or develop you can tear down the house and start from scratch! Crosslisted MLS#1365239,1364157,1355279,1315414,1314777,1292597.
Property Features
Property Type: Residential - Single Family
Cooling: Central Air, Electric
Fireplaces: 3
Heating: Central, Gas
Lot Size: 33.00 Acres
Roof Type: Architectural, Shingle
Stories: 2.0
Taxes: $3,456
Amenities
Wet Bar
Built-in Features
Pantry
Programmable Thermostat
Quartz Counters
Walk-In Closet(s)
Concrete Driveway
Feature Descriptions
Appliances: Built-In Range, Built-In Oven, Double Oven, Dishwasher, Electric Water Heater, Disposal, Microwave, Range Hood, Self Cleaning Oven, ENERGY STAR Qualified Appliances, Plumbed For Ice Maker
Days on Site: 6
Exterior: Brick, Rock
Fencimg: Full
Fireplace: Bedroom, Electric, Living Room, Outside
Flooring: Luxury Vinyl Plank, Tile
Laundry: Washer Hookup, Dryer Hookup
Lot: Cleared, Not In Subdivision, None, Open Lot, Rolling Slope, Split Possible
Parcel#: 830-38441-001
Parking: Garage, Garage Door Opener
Parking Notes: Garage, Garage Door Opener
Patio/Porch: Covered, Patio
Sewer: Septic Tank
Utilities: Electricity Available, Fiber Optic Available, Natural Gas Available, Septic Available, Water Available
Water: Public, Well
Water Features: Creek
Local Schools
School District: Springdale
Listed By / Shown By
Listed By
Agency Name: Truman Ball Real Estate
Shown By
Agency Title: Crye-Leike Real Estate Services - Adaro Realty - Memphis
Agency Phone: 901-751-6675

Source: NWAKBOR MLS
Estimate Your Payment
Estimated Payment
$ 11,086.93 per month $9,547.68 Principal & Interest $288.00 Property Tax $1,251.25 Homeowner's InsuranceChange Payment Information
Privacy Policy / DMCA Notice / ADA Accessibility


This site is hosted, designed and copyright
© 1994 - 2026 by
Delta Media Group, Inc. -- Patent Pending --
507-627 Reed Valley | MLS# 1365252
This single family home located at 507-627 Reed Valley, Fayetteville, AR 72704 is currently listed for sale with an asking price of $4,290,000. This property has 6 bedrooms and 5 full and 1 partial baths with 6014 sq. ft. 507-627 Reed Valley is located within the Springdale school district. Search Fayetteville real estate on www.adarorealty.com today.