
BEDS5
BATHS1 full 1 partial
MLS#2604634
STATUSActive
PROPERTY TYPEResidential - Single Family
Property Description
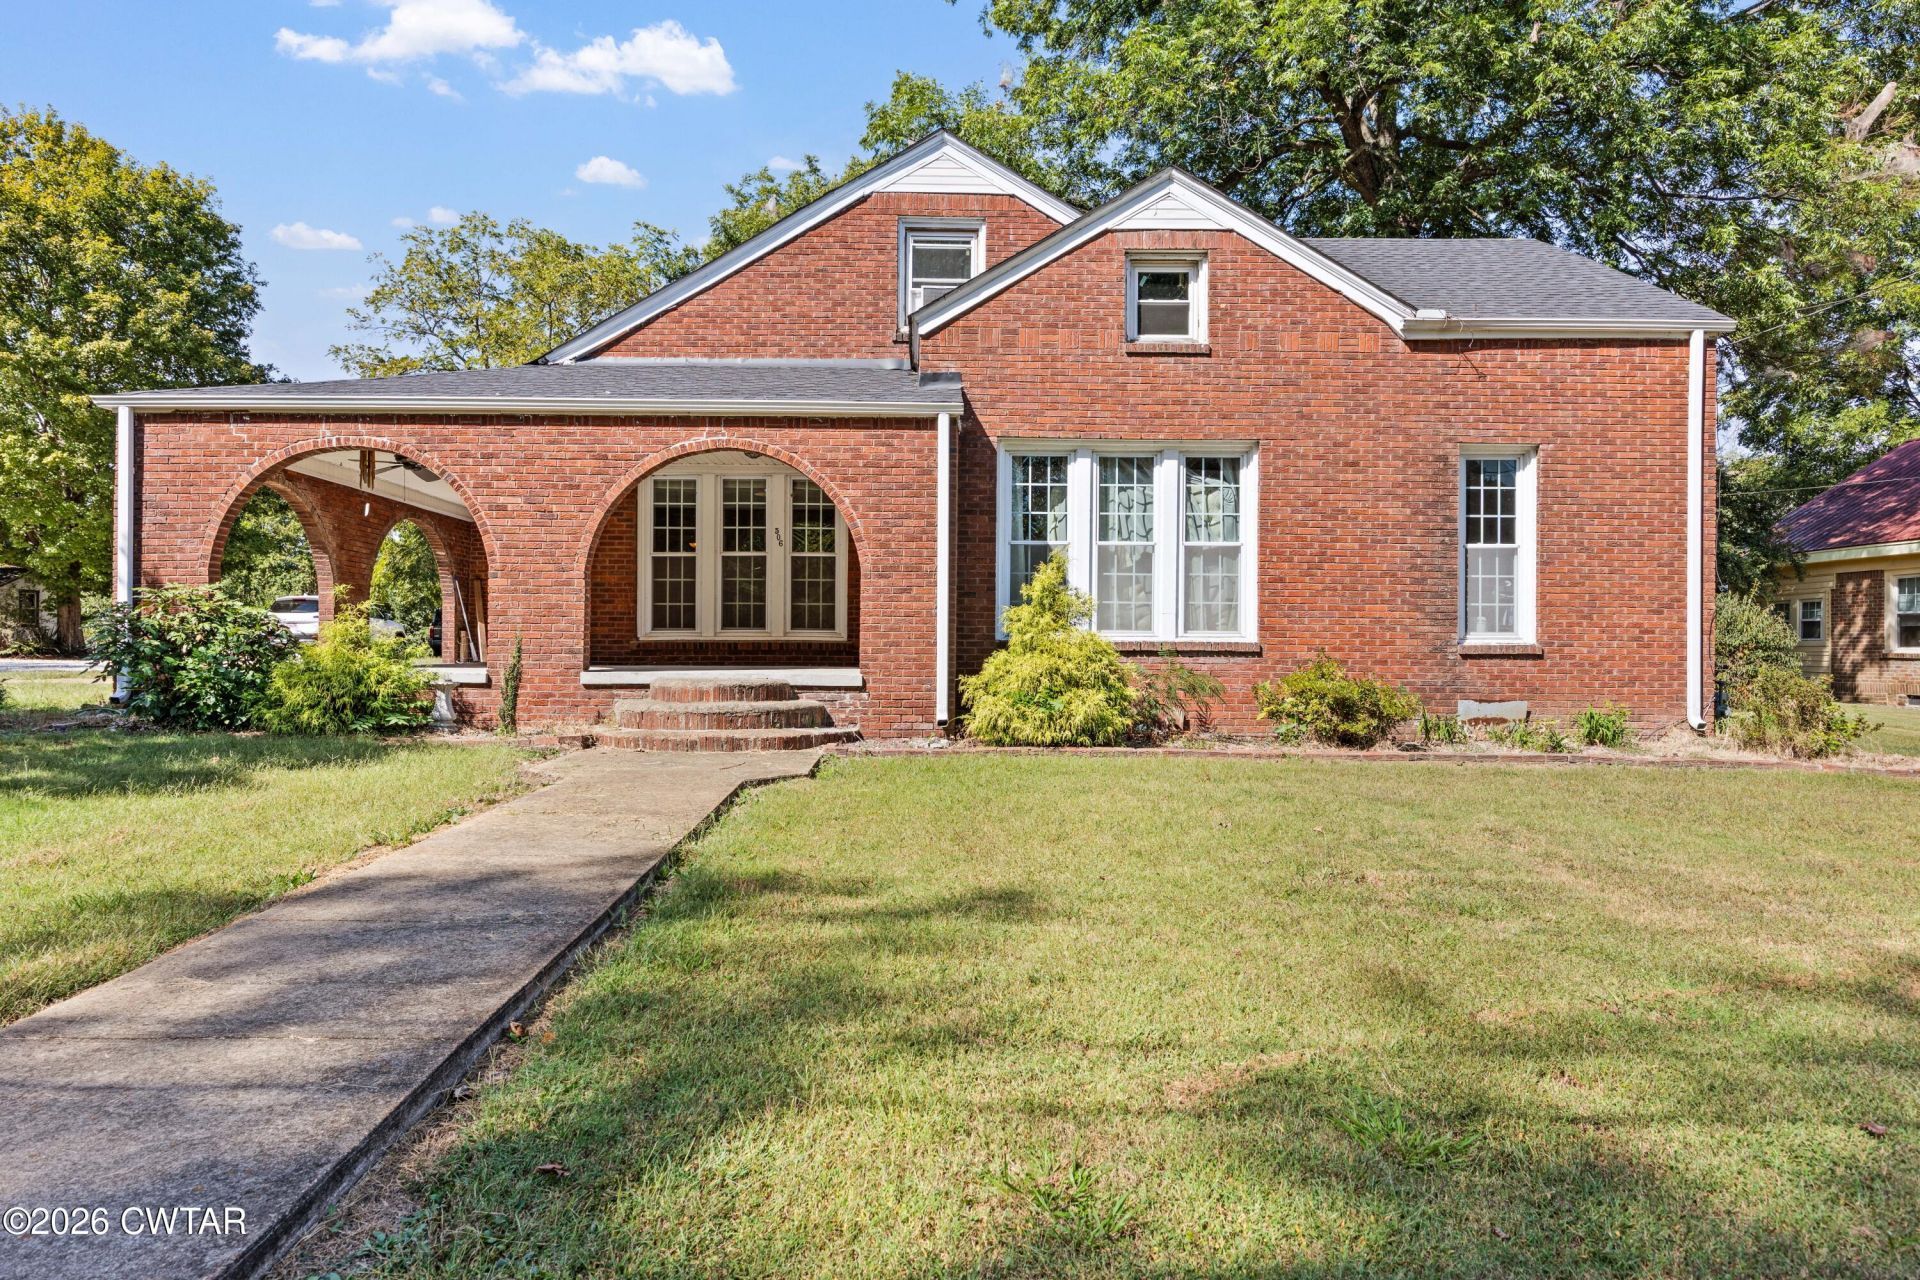
Character, updates, and a backyard setup that's hard to beat. This home blends original charm with the updates buyers actually care about. Original hardwood floors, shiplap, arched details, a large front porch, and unique built-in storage features give it personality you won't find in a cookie-cutter home. Major updates include a 2-year-old roof, 1-year-old HVAC and ductwork, 3-year-old windows, remodeled bathroom, newer kitchen and bathroom flooring, and a 1-year-old sump pump, and dehumidifiers in basement, The extras are where this one really shines: a 1-year-old swimming pool, covered patio, huge wired workshop/garage, additional garage, basement, working gas fireplace, deep soaker tub, and even a bathroom inside the shop. Appliances approximately 3 years old remain with the home. Located approximately 4 minutes from Kenton School, 20 minutes from Union City, 25 minutes from UT Martin, 20 minutes from I-69, and 40 minutes from Reelfoot Lake. A home with character, useful spaces, and plenty of the big-ticket work already done.
Upcoming Open Houses
Open House Friday October 23rd, 5:00pm - 6:00pm
Open House Saturday October 24th, 2:00pm - 4:00pm
Property Features
Property Type: Residential - Single Family
Fireplaces: 1
Garage: 5
Lot Size: 0.78 Acres
Stories: 2.0
Taxes: $1,891
Year Built: 1909
Feature Descriptions
Appliances: Dishwasher, Electric Cooktop, Electric Range, Electric Water Heater, Microwave, Refrigerator, Other
Days on Site: 19
Exterior: Brick
Fireplace: Gas Log
Flooring: Engineered Hardwood, Hardwood
Interior Amenities: Breakfast Bar, Ceramic Tile Shower, Double Vanity, Eat-in Kitchen, Kitchen Island, Primary Downstairs, Soaking Tub
Laundry: Main Level
Lot: Level
Lot Dimensions: 108 X 316 M IRR
Parcel #: 009B B 010.00
Utilities: Cable Available, Fiber Optic Available, Natural Gas Connected, Sewer Connected, Water Connected
Windows: Vinyl Frames
Listed By / Shown By
Listed By
Agency Name: eXp Realty, LLC
Agency Phone: 888-519-5113
Shown By
Agency Title: Crye-Leike Real Estate Services - Adaro Realty - Memphis
Agency Phone: 901-751-6675

Source: CWTAR MLS
Estimate Your Payment
Estimated Payment
$ 862.41 per month $623.16 Principal & Interest $157.58 Property Tax $81.67 Homeowner's InsuranceChange Payment Information
Privacy Policy / DMCA Notice / ADA Accessibility


This site is hosted, designed and copyright
© 1994 - 2026 by
Delta Media Group, Inc. -- Patent Pending --
506 Maple Heights Street | MLS# 2604634
This single family home located at 506 Maple Heights Street, Kenton, TN 38233 is currently listed for sale with an asking price of $280,000. This property was built in 1909 and has 5 bedrooms and 1 full and 1 partial baths. Search Kenton real estate on www.adarorealty.com today.