
BEDS3
BATHS3 full
SQUARE FEET2,259
MLS#531869
STATUSActive
PROPERTY TYPEResidential - Single Family
SUBDIVISIONTuscumbia Heights
NEIGHBORHOODTuscumbia
Property Description
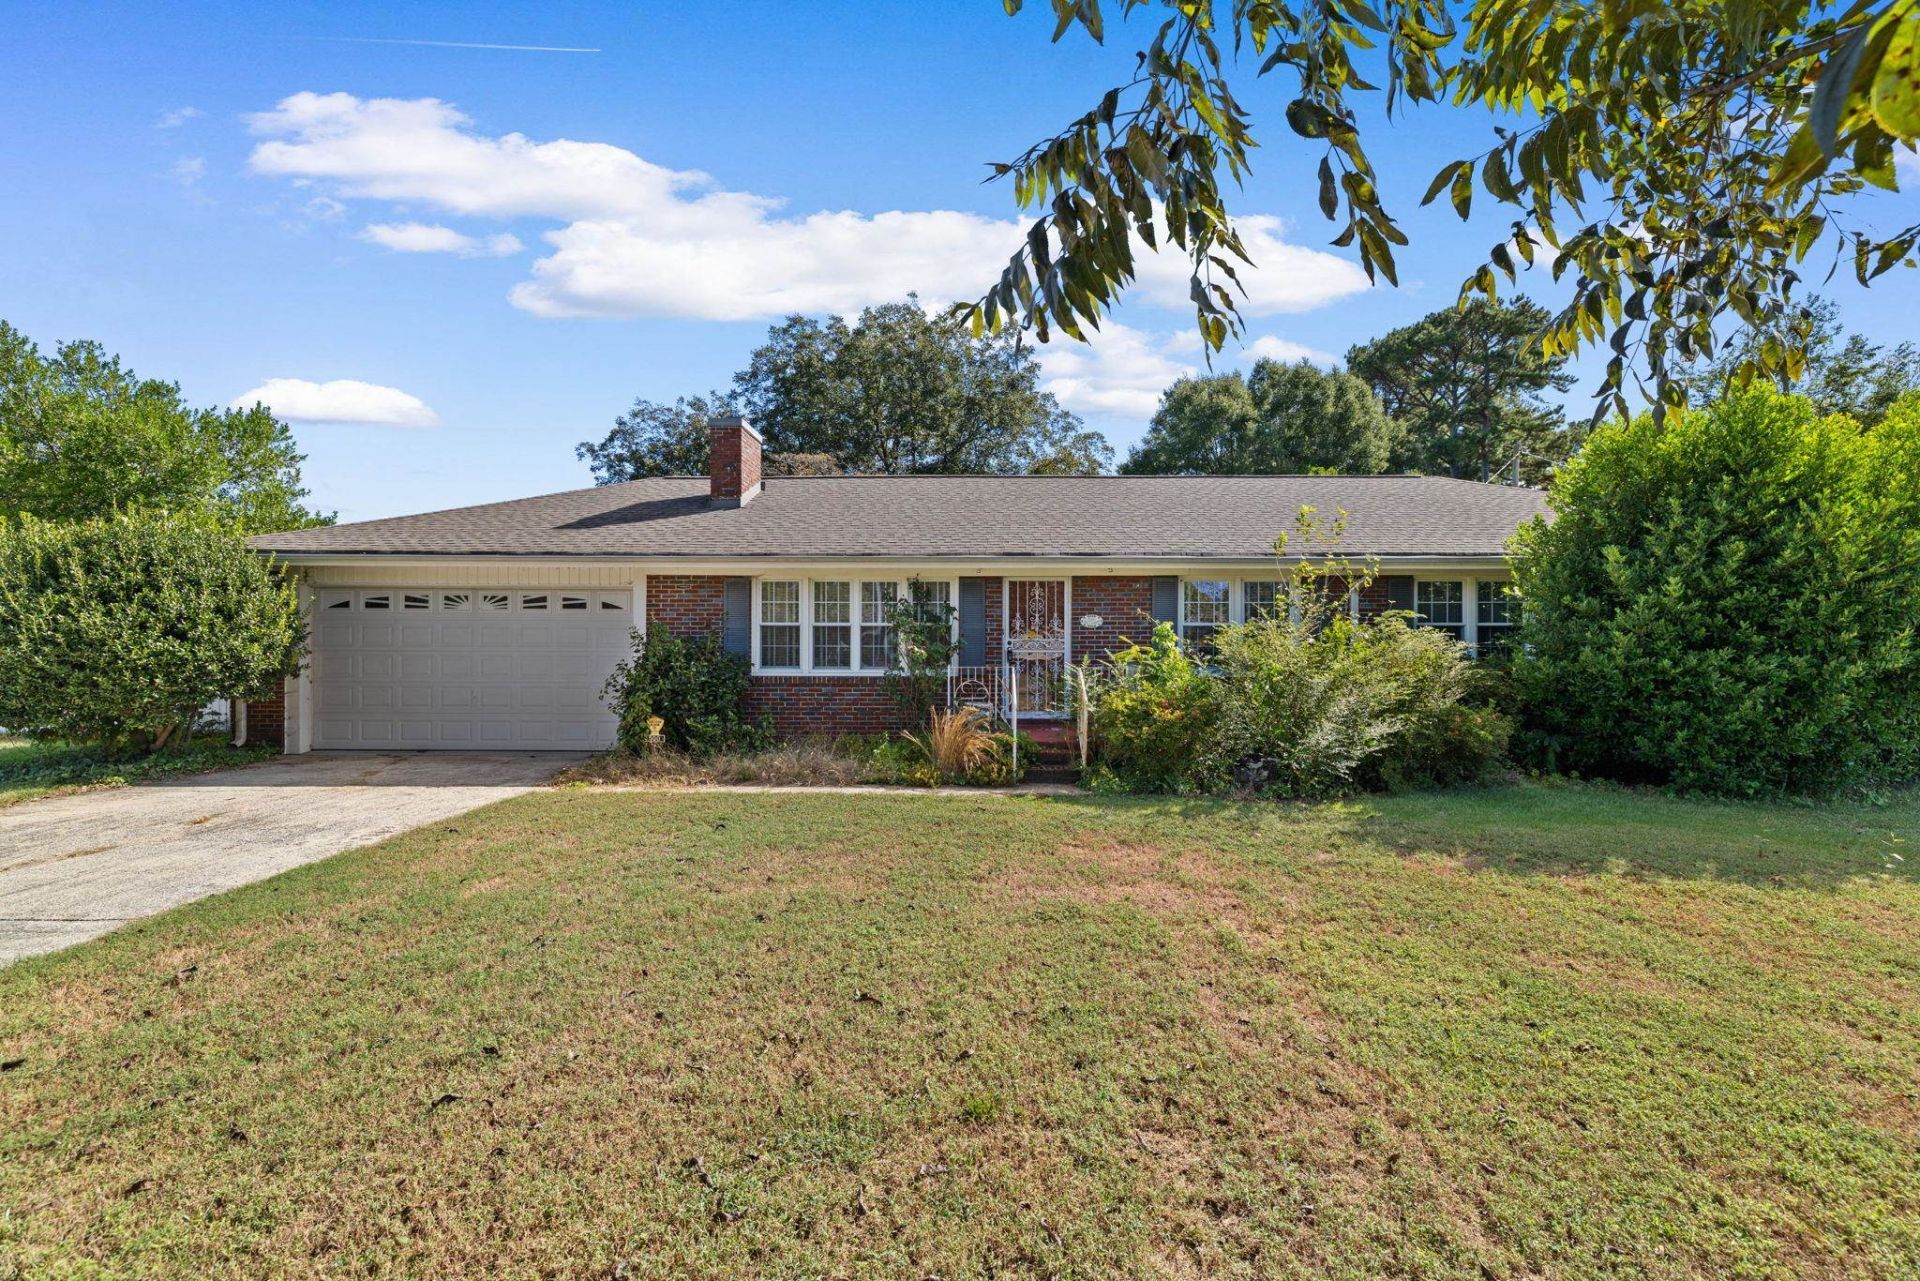
Space to spread out, room to create, and charm to welcome you home! Situated on a generous 1.86-acre corner lot, this well-maintained, move-in-ready 3-bedroom, 3-bath home offers spacious living inside and out. A large family room provides a welcoming place to gather, while the oversized kitchen features beautiful cabinetry and plenty of room for everyday meals and entertaining. Generously sized bedrooms offer comfortable retreats, and the inviting sunroom is the perfect spot to enjoy your morning coffee or unwind at the end of the day. Step outside to the fenced backyard with space to relax, garden, or enjoy outdoor activities. The impressive 40 x 40 detached garage offers motorhome access, while a separate 25 x 25 workshop provides additional room for projects, hobbies, and storage. Conveniently located close to Historic Downtown Tuscumbia, schools, and medical facilities, this property brings together comfort, acreage, and exceptional workspace. Schedule your private showing today!
Property Features
Property Type: Residential - Single Family
Cooling: Ceiling Fan(s), Central Air
Fireplaces: 1
Garage: 5
Heating: Central, Heat Pump
Home Style: 1 Story, Ranch
Lot Size: 1.86 Acres
Roof Type: Composition, Shingle
Stories: 1.0
Taxes: $1,011
Year Built: 1952
Feature Descriptions
Appliances: Dishwasher, Disposal, Electric Oven, Electric Range, Electric Water Heater, Microwave, Refrigerator
Attic: Access Only
Bathrooms Full: 3
Built Before 1978 Y/N: Yes
Carport Spaces: 1
Carport Y/N: Yes
City Limits Y/N: Yes
Door Features: Storm Door(s)
Exterior: Brick, Other
Exterior: Rain Gutters
Fencing: Chain Link
Fireplace: Living Room
Fireplace Y/N: Yes
Flooring: Carpet, Vinyl, Wood
Foundation: Crawl Space
Garage Y/N: Yes
Interior: High Speed Internet, Walk-In Closet(s), Other
Laundry: Laundry Room, Other
Lot: Level
Lot Dimensions: 300 x 241.8
Multiple Level Y/N: No
Other Structures: Workshop
Parcel Number: 13-02-03-3-005-002.000
Parking Features: Concrete, Driveway, Attached, Detached
Patio/Porch: Patio
Property Condition: Standard
Road Frontage: City Street
Road Surface: Paved
Rooms Total: 10
Room Type: Laundry, Sunroom (RoomType)
Security: yes
Security: Security System
Sewer: Public Sewer
SQFT Above Grade Finished: 2259
SQFT Building Total: 2259
Utilities: Cable Available, Sewer Connected
Water: Public
Windows: Blinds
Zoning: R1
Local Schools
High School: City
Middle School: City
Elementary School: City
Listed By / Shown By
Listed By
Agency Name: RE/MAX Tri-State
Agency Phone: 256-383-7787
Shown By
Agency Title: Crye-Leike Real Estate Services - Adaro Realty - Memphis
Agency Phone: 901-751-6675

Source: Shoals MLS
Estimate Your Payment
Estimated Payment
$ 864.59 per month $689.93 Principal & Interest $84.25 Property Tax $90.42 Homeowner's InsuranceChange Payment Information
Privacy Policy / DMCA Notice / ADA Accessibility


This site is hosted, designed and copyright
© 1994 - 2026 by
Delta Media Group, Inc. -- Patent Pending --
500 Commons | MLS# 531869
This single family home located at 500 Commons, Tuscumbia, AL 35674 is currently listed for sale with an asking price of $310,000. This property was built in 1952 and has 3 bedrooms and 3 full baths with 2259 sq. ft. Commons is located in the Tuscumbia Heights subdivision. Search Tuscumbia Heights real estate on www.adarorealty.com today.