
BEDS3
BATHS1 full 1 partial
SQUARE FEET1,953
MLS#10879144
STATUSNew
PROPERTY TYPEResidential - Single Family
SUBDIVISIONRES-PARSONS CROSSING
NEIGHBORHOODSandersville
Property Description
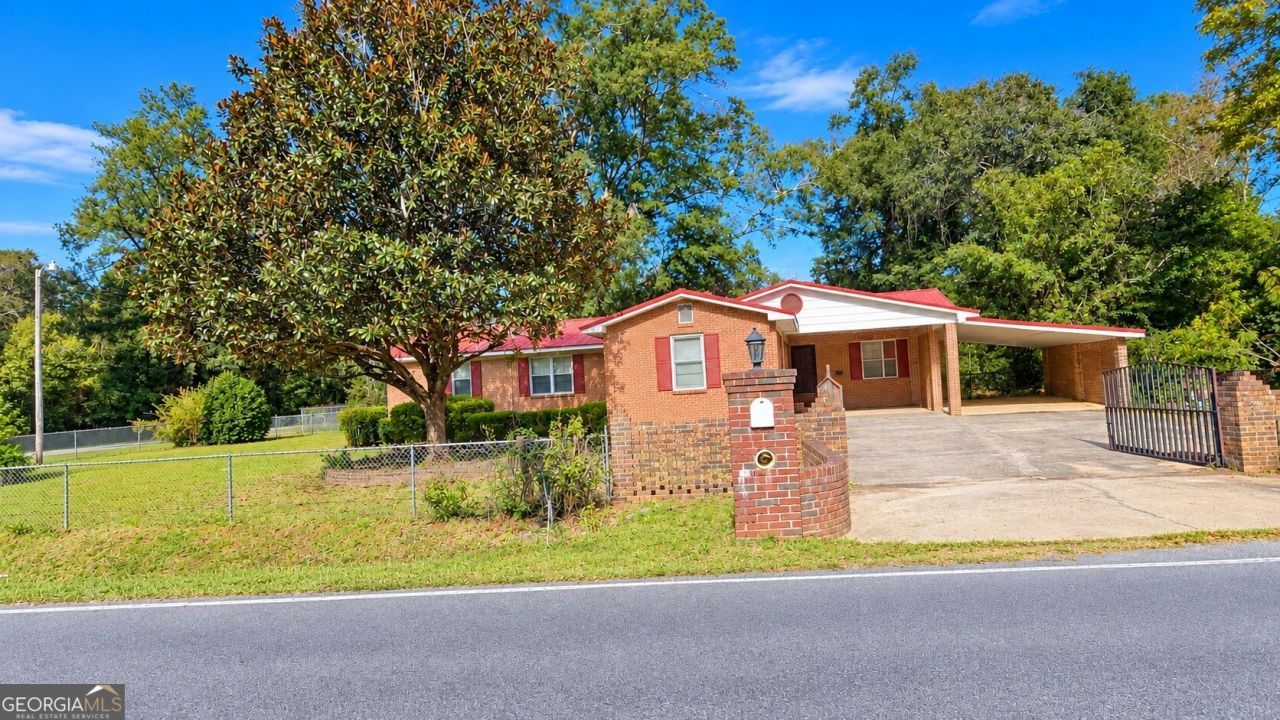
Welcome to 500 Circle Drive in Sandersville, Georgia! Discover this charming, move-in-ready, 3-bedroom, 2-bath home featuring a classic four-sided brick exterior. The property offers a fully fenced backyard and a deck, providing space for outdoor entertaining, gatherings, or relaxation. This home offers traditional architectural features, wood-paneled interiors, and multiple living spaces. The living area features a brick fireplace, built-in bookshelves, and a glass-front display cabinet with a brick interior, providing space for displaying collectibles or other personal items. The kitchen includes wood cabinetry, a double-basin sink, and an adjoining breakfast area with tile flooring and a ceiling fan. Additional interior features include decorative wall finishes, ceiling fans, carpeting in select rooms, and built-in storage. The property offers an opportunity for buyers interested in a home with traditional design elements and options for personal updates. Schedule a showing to explore the property's layout and features.
Property Features
Property Type: Residential - Single Family
Basement: None
Cooling: Central Air
Fenced: Yes
Fireplaces: 1
Garage: 2
Home Style: Brick 4 Side, Ranch
Lot Size: 0.34 Acres
Roof Type: Metal
Stories: 1.0
Taxes: $1,363
Year Built: 1975
Feature Descriptions
Additional Rooms: Family Room
Appliances: Refrigerator
Days on Site: 3
Exterior: Brick
Fencing: Fenced
Fireplace Type: Family Room
Flooring: Carpet
Interior: Master On Main Level, Other
Parking Notes: Carport
Security Features: Smoke Detector(s)
Sewer: Public Sewer
Structures: Workshop
Topography: None
Utilities: Cable Available, Electricity Available, Phone Available, Sewer Available, Water Available
Water: Public
Local Schools
High School: Washington County
Middle School: T J Elder
Elementary School: Ridge Road
Listed By / Shown By
Listed By
Agency Name: eXp Realty
Agency Phone: 888-959-9461
Shown By
Agency Title: Crye-Leike Real Estate Services - Adaro Realty - Memphis
Agency Phone: 901-751-6675

Source: GAMLS
Estimate Your Payment
Estimated Payment
$ 669.89 per month $491.85 Principal & Interest $113.58 Property Tax $64.46 Homeowner's InsuranceChange Payment Information
Privacy Policy / DMCA Notice / ADA Accessibility


This site is hosted, designed and copyright
© 1994 - 2026 by
Delta Media Group, Inc. -- Patent Pending --
500 Circle Drive | MLS# 10879144
This single family home located at 500 Circle Drive, Sandersville, GA 31082 is currently listed for sale with an asking price of $221,000. This property was built in 1975 and has 3 bedrooms and 1 full and 1 partial baths with 1953 sq. ft. Circle Drive is located in the RES-PARSONS CROSSING subdivision. Search RES-PARSONS CROSSING real estate on www.adarorealty.com today.