
BEDS3
BATHS3 full
SQUARE FEET3,640
MLS#1362348
STATUSActive
PROPERTY TYPEResidential - Single Family
SUBDIVISIONDunvegan Sub Bvv
SCHOOLGravette
Property Description
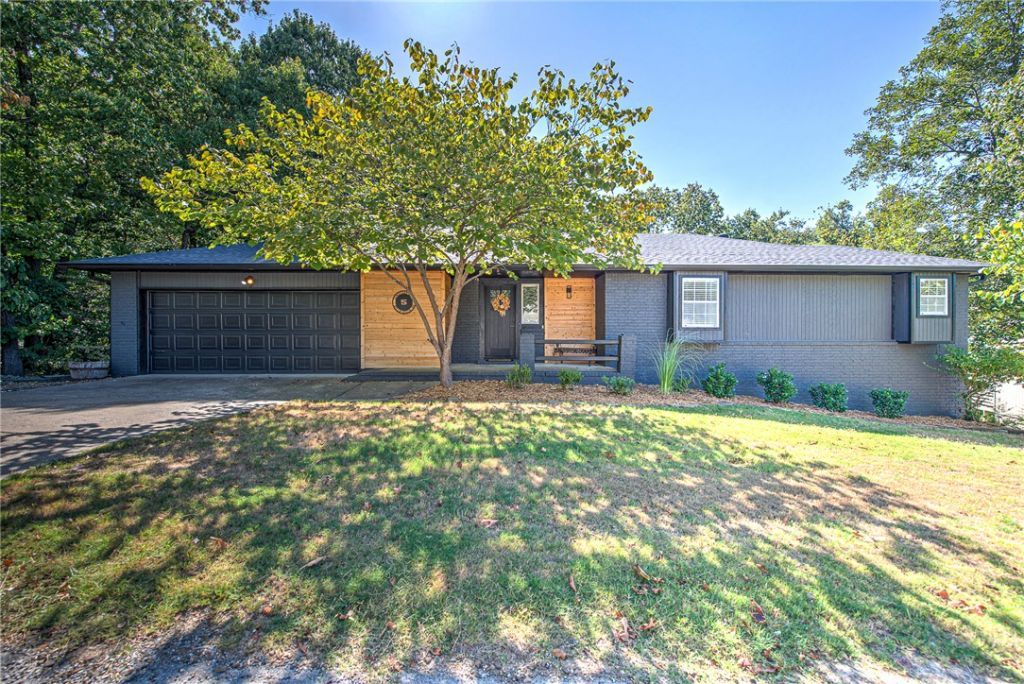
Two households, one address - or make it your own. This absolutely gorgeous, fully remodeled 3,640 sq ft home offers rare flexibility: private main-level living with a spacious kitchen, breakfast nook, formal dining, a secondary bedroom and full bath, and a serene primary suite - all without stairs. Less than 10 minutes from Oz Bike Park, it's perfectly positioned for enjoying the outdoors while coming home to a beautifully updated space. Downstairs, a fully self-contained walkout level offers its own bedroom, full bath, and 2 living areas (one with a wet bar), with independent access from both the main living room & the garage. Perfect for multigenerational living, a private guest suite, a home office or studio with its own entrance, or simply extra room to grow into. Low-maintenance rock landscaping means no mowing, just more time to enjoy the quiet, tree-lined street. Cozy, character-filled interiors throughout, on a 0.31-acre lot. Schedule your showing today and discover how this floor plan can work for you!
Property Features
Property Type: Residential - Single Family
Basement: Yes
Basement: Finished
Cooling: Central Air
Heating: Central, Propane
Lot Size: 0.31 Acres
Roof Type: Architectural, Shingle
Stories: 2.0
Taxes: $2,712
Year Built: 1989
Amenities
Wet Bar
Ceiling Fan(s)
Eat-in Kitchen
Granite Counters
Pantry
Programmable Thermostat
Quartz Counters
Skylights
Solar Tube(s)
Walk-In Closet(s)
Concrete Driveway
Feature Descriptions
Appliances: Dishwasher, Electric Range, Disposal, Microwave, Propane Water Heater
Body of Water: Lake Avalon
Community Features: Biking, Lake, Near Fire Station, Near Hospital, Park, Trails/Paths
Days on Site: 28
Exterior: Brick, Cedar
Fencimg: Back Yard
Fireplace: Electric, Gas Starter, Wood Burning
Flooring: Carpet, Tile, Vinyl, Wood
Laundry: Washer Hookup, Dryer Hookup
Lot: Landscaped, Near Park, Subdivision
Parcel#: 16-11048-000
Parking: Attached, Garage, Garage Door Opener
Parking Notes: Attached, Garage, Garage Door Opener
Sewer: Septic Tank
Utilities: Electricity Available, Propane, Septic Available, Water Available
Water: Public
Window: Skylight(s)
Local Schools
School District: Gravette
Listed By / Shown By
Listed By
Agency Name: Coldwell Banker Harris McHaney & Faucette-Rogers
Shown By
Agency Title: Crye-Leike Real Estate Services - Adaro Realty - Memphis
Agency Phone: 901-751-6675

Source: NWAKBOR MLS
Estimate Your Payment
Estimated Payment
$ 1,673.41 per month $1,279.70 Principal & Interest $226.00 Property Tax $167.71 Homeowner's InsuranceChange Payment Information
Privacy Policy / DMCA Notice / ADA Accessibility


This site is hosted, designed and copyright
© 1994 - 2026 by
Delta Media Group, Inc. -- Patent Pending --
5 Dunvegan Lane | MLS# 1362348
This single family home located at 5 Dunvegan Lane , Bella Vista, AR 72715 is currently listed for sale with an asking price of $575,000. This property was built in 1989 and has 3 bedrooms and 3 full baths with 3640 sq. ft. Dunvegan Lane is located in the Dunvegan Sub Bvv subdivision within the Gravette school district. Search Dunvegan Sub Bvv real estate on www.adarorealty.com today.