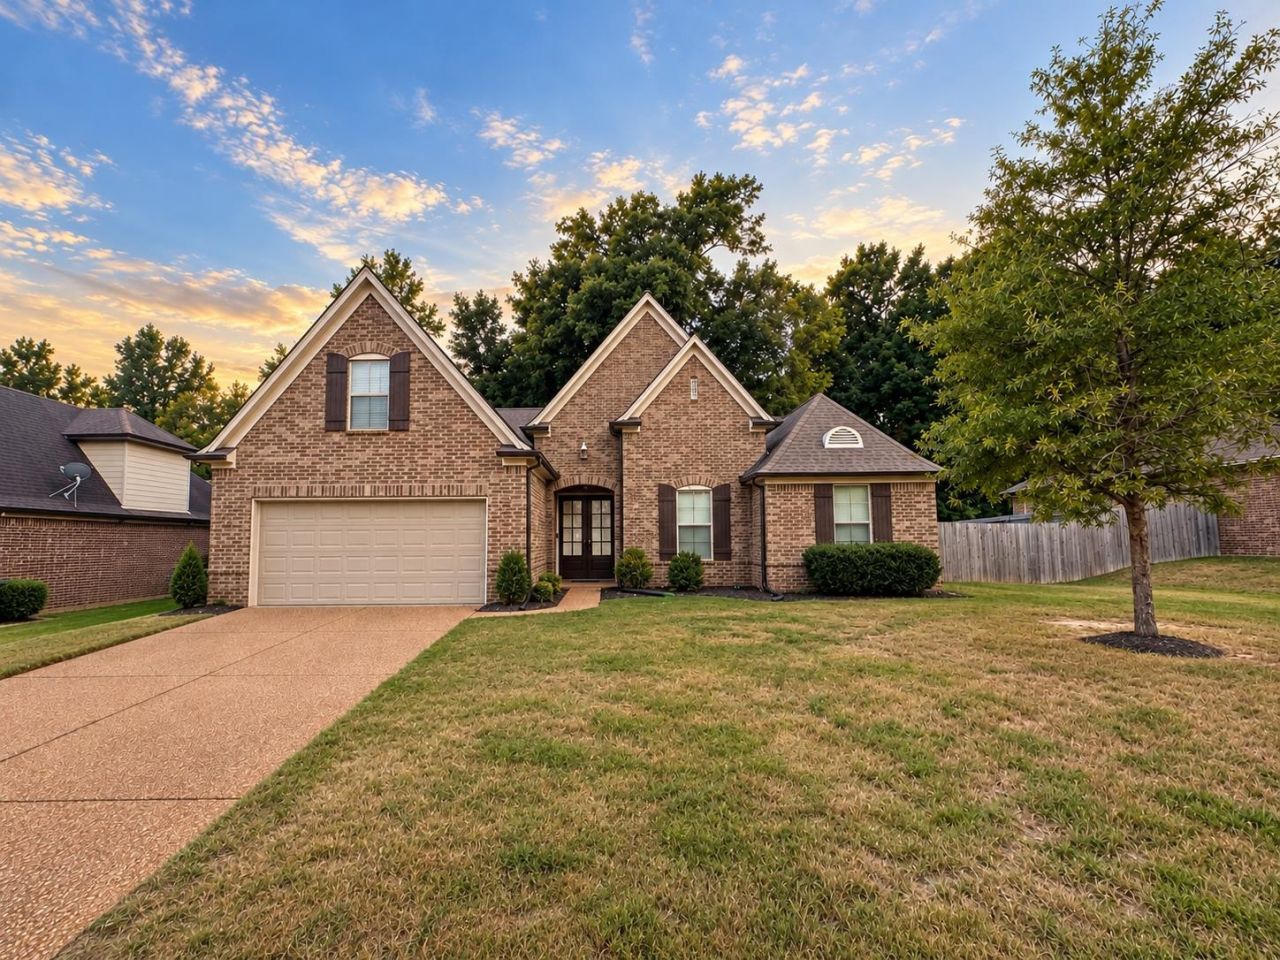

BEDS4
BATHS3 full
MLS#10232318
STATUSActive
PROPERTY TYPEResidential - Single Family
SUBDIVISIONSTONECREST
NEIGHBORHOODBartlett-Austin Peay
Property Description
Beautiful curb appeal, spacious living, and a fantastic location! Welcome home to this gorgeous brick home offering an inviting floor plan, beautiful hardwood flooring, and stylish finishes throughout. The spacious great room features vaulted ceilings, a cozy fireplace, and plenty of natural light. The kitchen is perfect for everyday living and entertaining, featuring granite countertops, stainless steel appliances, abundant cabinetry, and a large curved breakfast bar. Enjoy a spacious primary suite with vaulted ceilings and a luxurious private bath featuring a jetted soaking tub, separate tiled shower, and generous closet space. Additional highlights include a beautiful formal dining room with modern lighting, updated ceiling fans, a striking accent wall, and a two-car garage. Step outside to a fenced backyard with plenty of room for entertaining, relaxing, or creating your dream outdoor retreat. Conveniently located!!
Property Features
Property Type: Residential - Single Family
Cooling: Central
Fireplaces: 1
Garage: 2 car attached
Heating: Central
Home Style: Traditional
Lot Size: 0.32 Acres
Roof Type: Composition Shingles
Year Built: 2016
Feature Descriptions
Additional Rooms: Laundry Room
Bed and Bath: 1 or More BR Down, Primary Down, Vaulted/Coffered Primary, Split Bedroom Plan, Luxury Primary Bath, Double Vanity Bath, Whirlpool(s), Separate Tub & Shower, Full Bath Down
Days on Site: 7
Exterior: Porch
Exterior/ Windows: Brick Veneer
Floors/ Ceilings: Part Hardwood, Part Carpet, Smooth Ceiling
Interior: Walk-In Closet(s)
Interior Equipment: Range/Oven, Dishwasher
Living/ Dining Room: Separate Living Room, Separate Dining Room, Eat-In Kitchen, Pantry
Lot: Landscaped
Master Bath: Fireplace, Smooth Ceiling
Parking/ Storage: Front-Load Garage
Total Rooms: 6
Listed By / Shown By
Listed By
Agency Name: Renshaw Company, REALTORS
Agency Phone: 901-820-4367
Shown By
Agency Title: Crye-Leike Real Estate Services - Adaro Realty - Memphis
Agency Phone: 901-751-6675

Source: MAAR MLS
Estimate Your Payment
Estimated Payment
$ 1,032.07 per month $912.48 Principal & Interest $0.00 Property Tax (data not provided by mls) $119.58 Homeowner's InsuranceChange Payment Information
Privacy Policy / DMCA Notice / ADA Accessibility


This site is hosted, designed and copyright
© 1994 - 2026 by
Delta Media Group, Inc. -- Patent Pending --
4959 Canasta Cv | MLS# 10232318
This single family home located at 4959 Canasta Cv, Bartlett, TN 38135 is currently listed for sale with an asking price of $410,000. This property was built in 2016 and has 4 bedrooms and 3 full baths. Canasta Cv is located in the STONECREST subdivision. Search STONECREST real estate on www.adarorealty.com today.