
BEDS4
BATHS2 full 1 partial
SQUARE FEET2,686
MLS#10871220
STATUSActive
PROPERTY TYPEResidential - Single Family
SUBDIVISIONHampton Ridge
NEIGHBORHOODAllenhurst
Property Description
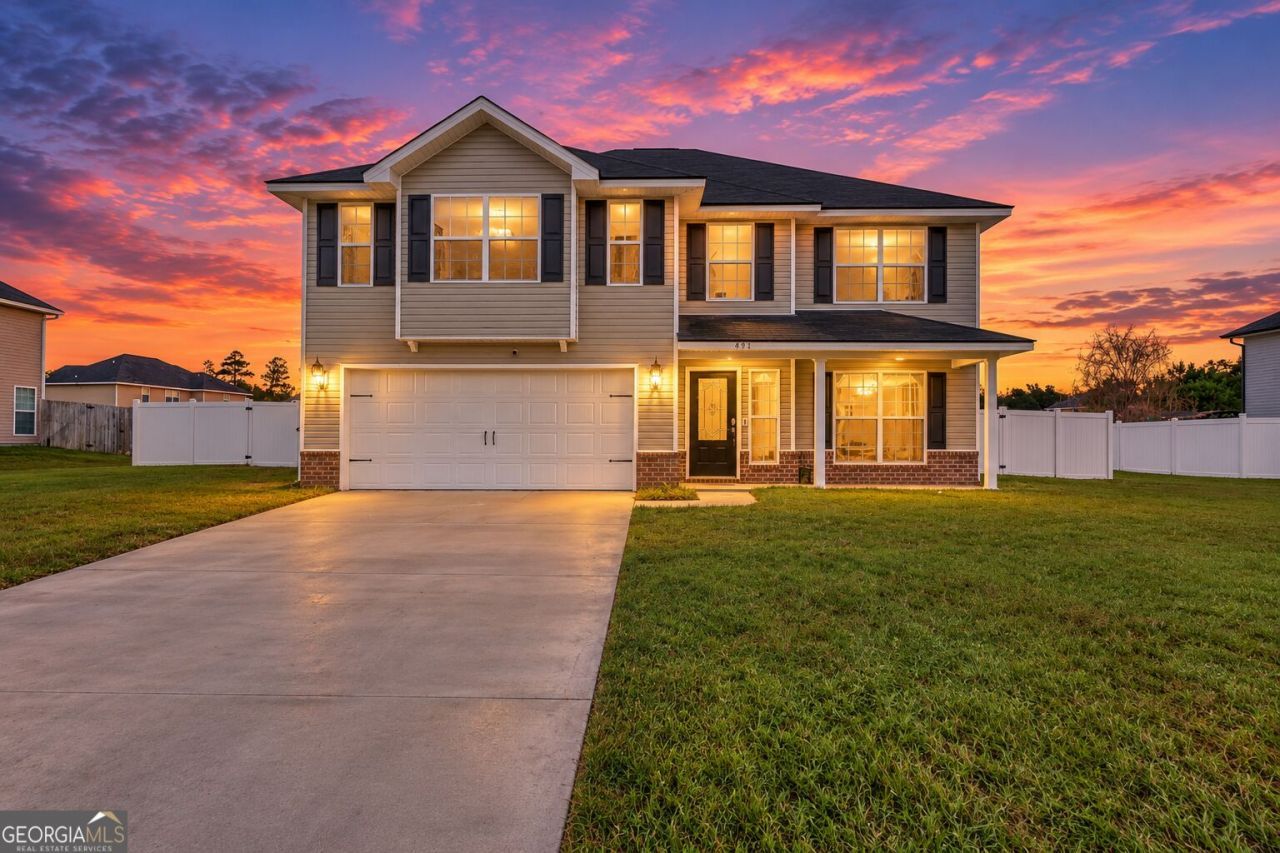
Welcome to 491 Nashview Trail in the desirable Hampton Ridge community! This beautiful two-story home, built in 2017, offers 2,686 square feet of living space on a spacious 0.39-acre lot with Fully Paid-Off SOLAR PANELS! Step inside to discover an inviting open floor plan, a large living room with a cozy fireplace, and a beautiful kitchen featuring granite countertops, stainless steel appliances, a center island, and plenty of cabinet space. Enjoy a separate formal dining room with elegant finishes, spacious bedrooms, and a primary suite featuring a tray ceiling, walk-in closet, double vanity, soaking tub, and separate shower. The privacy-fenced backyard offers plenty of room for entertaining and outdoor activities. An attached garage, welcoming front porch, and convenient location near Fort Stewart, Hinesville, shopping, and dining complete the package. **BEST OF ALL, THE SOLAR PANELS ARE FULLY PAID OFF**, offering the potential for significant electricity savings without an additional solar payment! Don't miss your opportunity to tour this beautiful home.
Property Features
Property Type: Residential - Single Family
Basement: None
Cooling: Central Air
Fireplaces: 1
Heating: Central
Home Style: Traditional
Lot Size: 0.39 Acres
Roof Type: Composition
Stories: 2.0
Taxes: $117
Year Built: 2017
Feature Descriptions
Additional Rooms: Foyer, Great Room, Laundry
Appliances: Dishwasher, Microwave, Range, Refrigerator
Days on Site: 17
Dining Room: Separate Room
Exterior: Brick, Vinyl Siding
Fireplace Type: Gas Log, Living Room
Flooring: Carpet, Hardwood, Tile
Foundation: Slab
Interior: Double Vanity, High Ceilings, Tray Ceiling(s), Entrance Foyer, Walk-In Closet(s)
Kitchen: Breakfast Bar, Kitchen Island, Solid Surface Counters
Parking Notes: Garage, Off Street, Parking Pad, Garage Door Opener
Sewer: Public Sewer
Utilities: Cable Available, Electricity Available, Sewer Connected, Water Available
Water: Public
Local Schools
High School: Liberty
Middle School: Lewis Frasier
Elementary School: Frank Long
Listed By / Shown By
Listed By
Agency Name: Realty Hub of Georgia, LLC
Agency Phone: 888-900-1801
Shown By
Agency Title: Crye-Leike Real Estate Services - Adaro Realty - Memphis
Agency Phone: 901-751-6675

Source: GAMLS
Estimate Your Payment
Estimated Payment
$ 811.49 per month $708.84 Principal & Interest $9.75 Property Tax $92.90 Homeowner's InsuranceChange Payment Information
Privacy Policy / DMCA Notice / ADA Accessibility


This site is hosted, designed and copyright
© 1994 - 2026 by
Delta Media Group, Inc. -- Patent Pending --
491 Nashview Trail | MLS# 10871220
This single family home located at 491 Nashview Trail, Allenhurst, GA 31301 is currently listed for sale with an asking price of $318,500. This property was built in 2017 and has 4 bedrooms and 2 full and 1 partial baths with 2686 sq. ft. Nashview Trail is located in the Hampton Ridge subdivision. Search Hampton Ridge real estate on www.adarorealty.com today.