
BEDS4
BATHS4 full 1 partial
SQUARE FEET3,126
MLS#10847199
STATUSUnder Contract
PROPERTY TYPEResidential - Single Family
SUBDIVISIONForest Lakes
NEIGHBORHOODTifton
Property Description
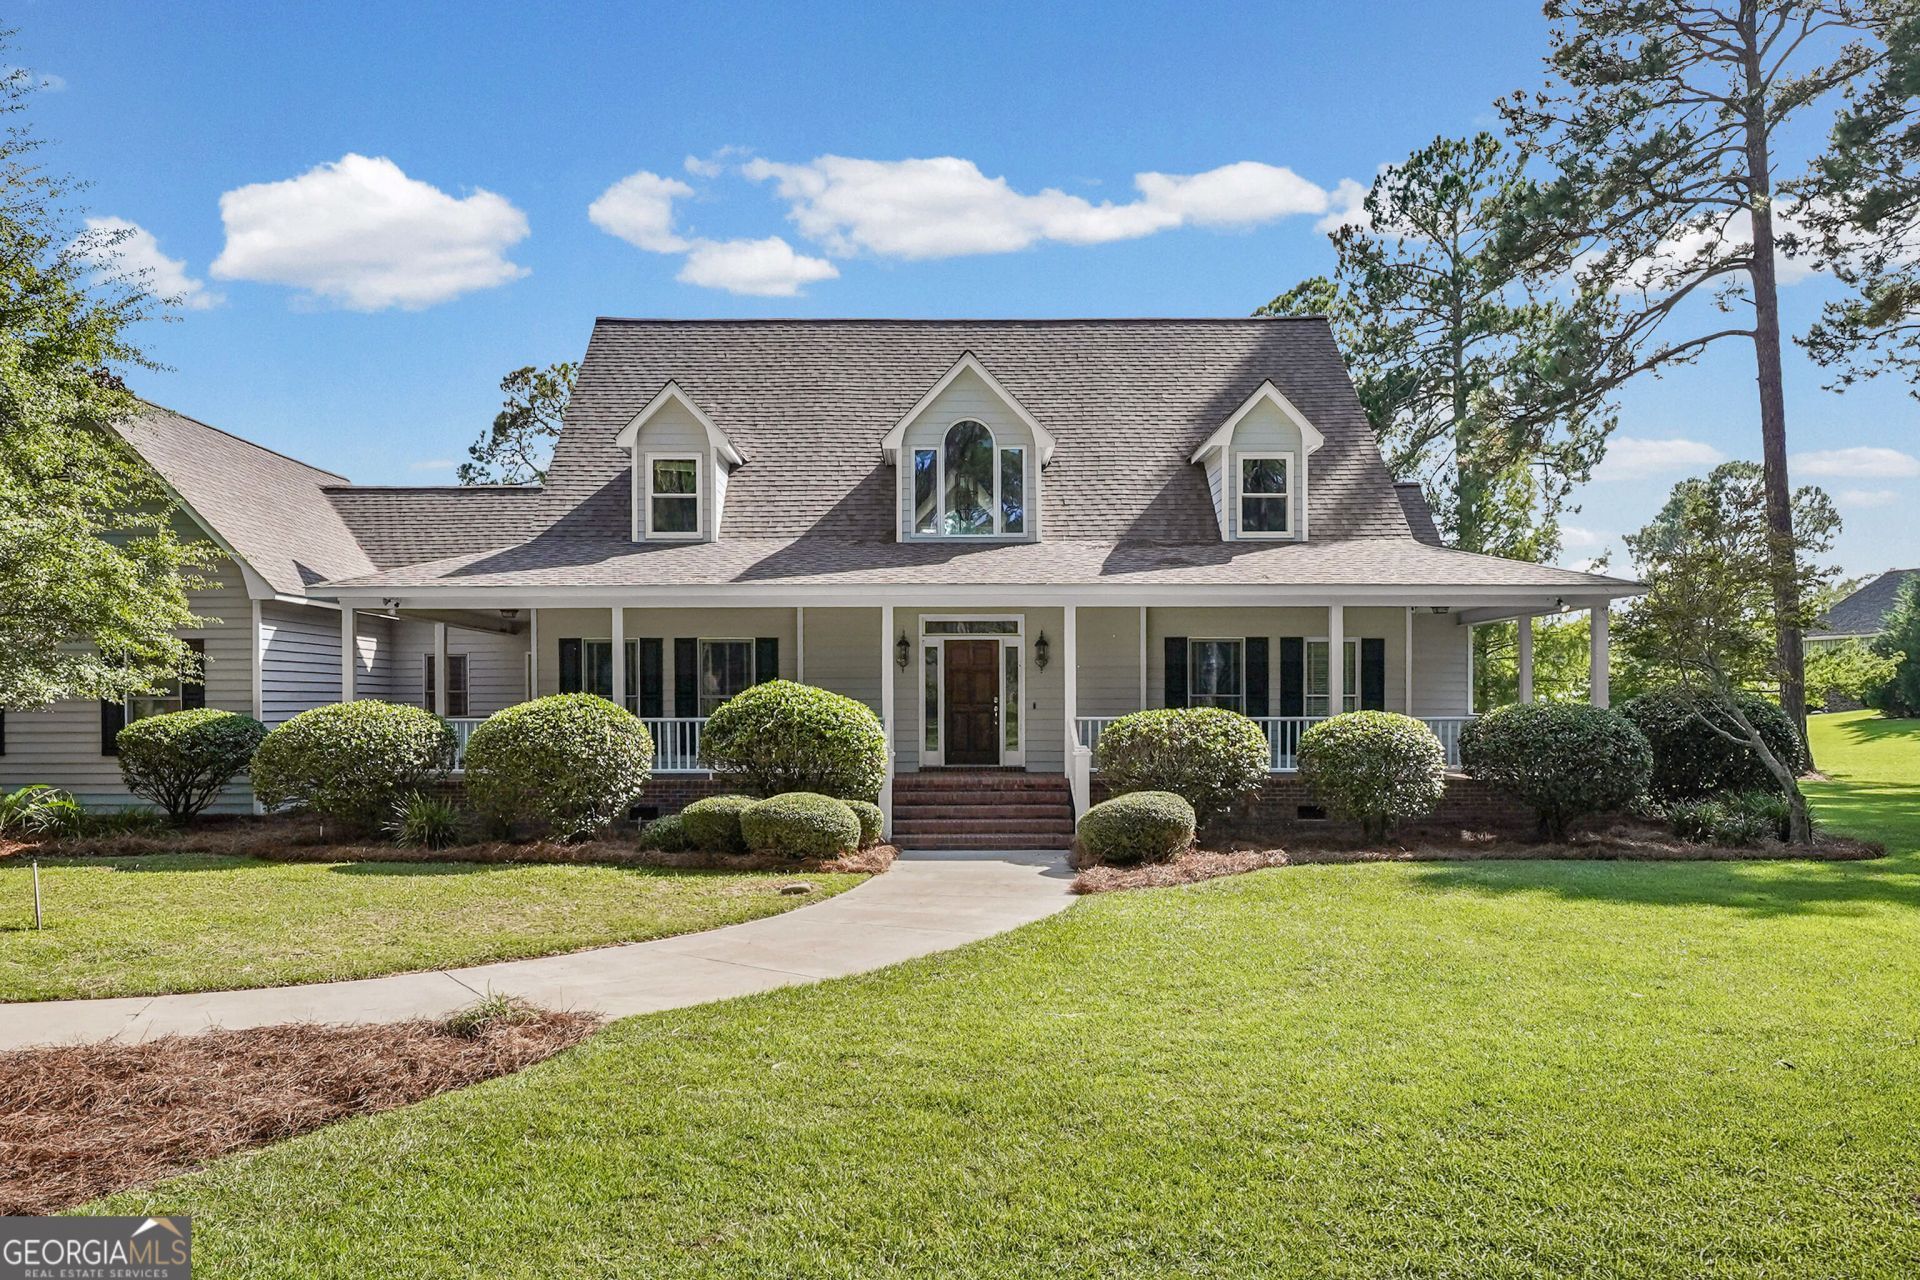
Beautifully situated on the lake in the highly desirable Forest Lakes Subdivision, this two-story traditional home offers 4 bedrooms, 4.5 baths, a three-car garage, and a welcoming wrap-around porch. Inside, hardwood floors, abundant natural light, and classic millwork complement the traditional floor plan. The living room features soaring vaulted ceilings, a wood-burning fireplace, and views of the backyard. The spacious kitchen offers abundant cabinetry and a butler's pantry connecting to the formal dining room. The main-level primary suite includes double vanities, a jetted tub, walk-in shower, and generous closet space. Additional bedrooms offer plenty of room for family or guests, with en-suite baths for added privacy. Outside, the gunite in-ground pool, mature landscaping, and peaceful lakefront setting create an inviting space to relax or entertain.
Property Features
Property Type: Residential - Single Family
Basement: Crawl Space
Cooling: Ceiling Fan(s), Central Air, Electric
Fireplaces: 1
Garage: 3 car attached
Heating: Central, Electric
Home Style: Traditional
Lot Size: 2.55 Acres
Stories: 2.0
Taxes: $4,319
Year Built: 1997
Feature Descriptions
Additional Rooms: Laundry
Appliances: Cooktop, Dishwasher, Electric Water Heater, Refrigerator, Stainless Steel Appliance(s)
Days on Site: 44
Dining Room: Separate Room
Exterior: Wood Siding
Fireplace Type: Living Room
Flooring: Carpet, Hardwood, Tile
Foundation: Pillar/Post/Pier
Frontage: Lakefront
Interior: High Ceilings, Master On Main Level, Walk-In Closet(s)
Kitchen: Walk-in Pantry
Parking Notes: Garage, Attached
Pool Features: In Ground
Sewer: Private Sewer
Swimming Pool: Yes
Topography: Level
Utilities: Cable Available, Electricity Available, High Speed Internet, Sewer Available, Sewer Connected, Underground Utilities
Water: Public
Water: Lake
Local Schools
High School: Tift
Middle School: Northeast
Elementary School: Bailey
Listed By / Shown By
Listed By
Agency Name: Keller Williams Georgia Communities
Agency Phone: 833-833-1145
Shown By
Agency Title: Crye-Leike Real Estate Services - Adaro Realty - Memphis
Agency Phone: 901-751-6675

Source: GAMLS
Estimate Your Payment
Estimated Payment
$ 1,794.49 per month $1,268.35 Principal & Interest $359.92 Property Tax $166.22 Homeowner's InsuranceChange Payment Information
Privacy Policy / DMCA Notice / ADA Accessibility


This site is hosted, designed and copyright
© 1994 - 2026 by
Delta Media Group, Inc. -- Patent Pending --
4706 Woodland Drive | MLS# 10847199
This single family home located at 4706 Woodland Drive, Tifton, GA 31794 is currently listed for sale with an asking price of $569,900. This property was built in 1997 and has 4 bedrooms and 4 full and 1 partial baths with 3126 sq. ft. Woodland Drive is located in the Forest Lakes subdivision. Search Forest Lakes real estate on www.adarorealty.com today.