
BEDS8
BATHS4 full 1 partial
SQUARE FEET4,277
MLS#7855530
STATUS
PROPERTY TYPEResidential - Single Family
SCHOOLBeaver Ridge - Norcross
Property Description
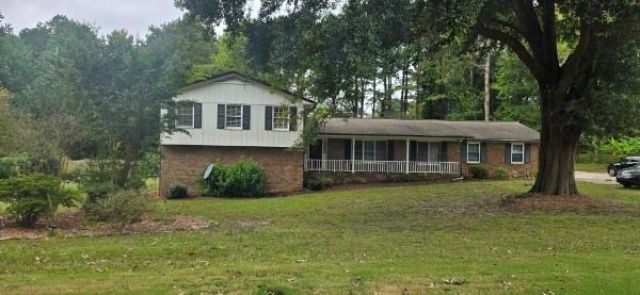
?? Space, Flexibility & Endless Possibilities at 4703 Bogie Rd!Need room for everyone? This spacious 8-room, 4-bath home is a rare find, offering true multi-generational living with a versatile layout designed for today's lifestyle. Enjoy a welcoming multi-level family room, a separate dining room for entertaining, and a detached garage for added convenience.The enclosed carport provides valuable bonus space and is perfect for a home office, gym, workshop, or studio. Situated on nearly 1 acre, the property features expansive front and back yards with plenty of green space for family gatherings, gardening, recreation, or future possibilities. 8 Rooms, 4 Full BathsMulti-Generational Floor PlanDetached GarageBonus Office/Gym/Workshop SpaceNearly 1 Acre of LandLarge Front & Back YardsMotivated Seller! Bring your offer. A home warranty may be included with an acceptable offer, adding extra peace of mind. Don't miss this opportunity to own a home with the space and flexibility that's hard to find! Such a bargain with over 5000 sq ft of living space, PRICED TO SELL QUICK !!
Property Features
Property Type: Residential - Single Family
Basement: Yes
Basement: Crawl Space, Daylight, Finished, Finished Bath, Full, Walk-Out Access
Cooling: Attic Fan, Central Air, Electric, Multi Units
Fireplaces: 1
Garage: 1
Heating: Central, Forced Air
Home Style: Traditional
Lot Size: 0.91 Acres
Roof Type: Shingle
Taxes: $8,076
Year Built: 1971
Feature Descriptions
Appliances: Dishwasher, Disposal, Gas Cooktop, Gas Oven, Gas Range, Gas Water Heater, Microwave, Range Hood, Refrigerator
Bedroom Features: In-Law Floorplan, Roommate Floor Plan, Split Bedroom Plan
Days on Site: 3
Dining: Great Room, Open Concept
Exterior: Brick, Concrete, Frame
Exterior: Garden, Private Yard, Rain Gutters
Fireplace: Brick
Interior: Entrance Foyer, High Ceilings 9 ft Lower, High Ceilings 9 ft Main, High Ceilings 9 ft Upper, Walk-In Closet(s)
Kitchen: Breakfast Bar, Breakfast Room, Cabinets White, Eat-in Kitchen, Keeping Room, Other Surface Counters, Pantry, View to Family Room
Laundry: Electric Dryer Hookup, Gas Dryer Hookup, Laundry Room, Main Level
Lot: Back Yard, Front Yard, Landscaped, Level, Rectangular Lot
Lot Dimensions: x
Master Bath: Double Vanity, Tub/Shower Combo
Parking Notes: Detached, Driveway, Garage, Garage Door Opener, Kitche
Parking Total: 6
Road Frontage: City Street
Road Surface: Asphalt, Concrete
Sewer: Septic Tank
Special View Info: Park/Greenbelt, Trees
Utilities: Cable Available, Electricity Available, Natural Gas Available, Phone Available, Sewer Available, Water Available
Water: Public
Local Schools
High School: Norcross
Middle School: Summerour
Elementary School: Beaver Ridge
School District: Beaver Ridge - Norcross
Listed By / Shown By
Listed By
Agency Name: Trend Atlanta Realty, Inc.
Agency Phone: 770-777-1321
Shown By
Agency Title: Crye-Leike Real Estate Services - Adaro Realty - Memphis
Agency Phone: 901-751-6675

Source: FMLS
Estimate Your Payment
Estimated Payment
$ 2,173.02 per month $1,326.22 Principal & Interest $673.00 Property Tax $173.80 Homeowner's InsuranceChange Payment Information
Listings identified with the FMLS IDX logo come from FMLS and are held by brokerage firms other than the owner of this website and the listing brokerage is identified
in any listing details. Information is deemed reliable but is not guaranteed. If you believe any FMLS listing contains material that infringes your copyrighted
work, please click here DMCA Notice to review our DMCA policy and learn how to submit a takedown request. © 2026 First Multiple Listing Service, Inc.
Privacy Policy / DMCA Notice / ADA Accessibility


This site is hosted, designed and copyright
© 1994 - 2026 by
Delta Media Group, Inc. -- Patent Pending --
4703 Bogie Road | MLS# 7855530
This single family home located at 4703 Bogie Road, Duluth, GA 30096 is currently listed for sale with an asking price of $595,900. This property was built in 1971 and has 8 bedrooms and 4 full and 1 partial baths with 4277 sq. ft. Bogie Road is located within the Beaver Ridge - Norcross school district. Search Duluth real estate on www.adarorealty.com today.