
BEDS3
BATHS2 full
SQUARE FEET1,637
MLS#10855960
STATUSActive
PROPERTY TYPEResidential - Single Family
SUBDIVISIONLake At Berkley Hills
NEIGHBORHOODDuluth
Property Description
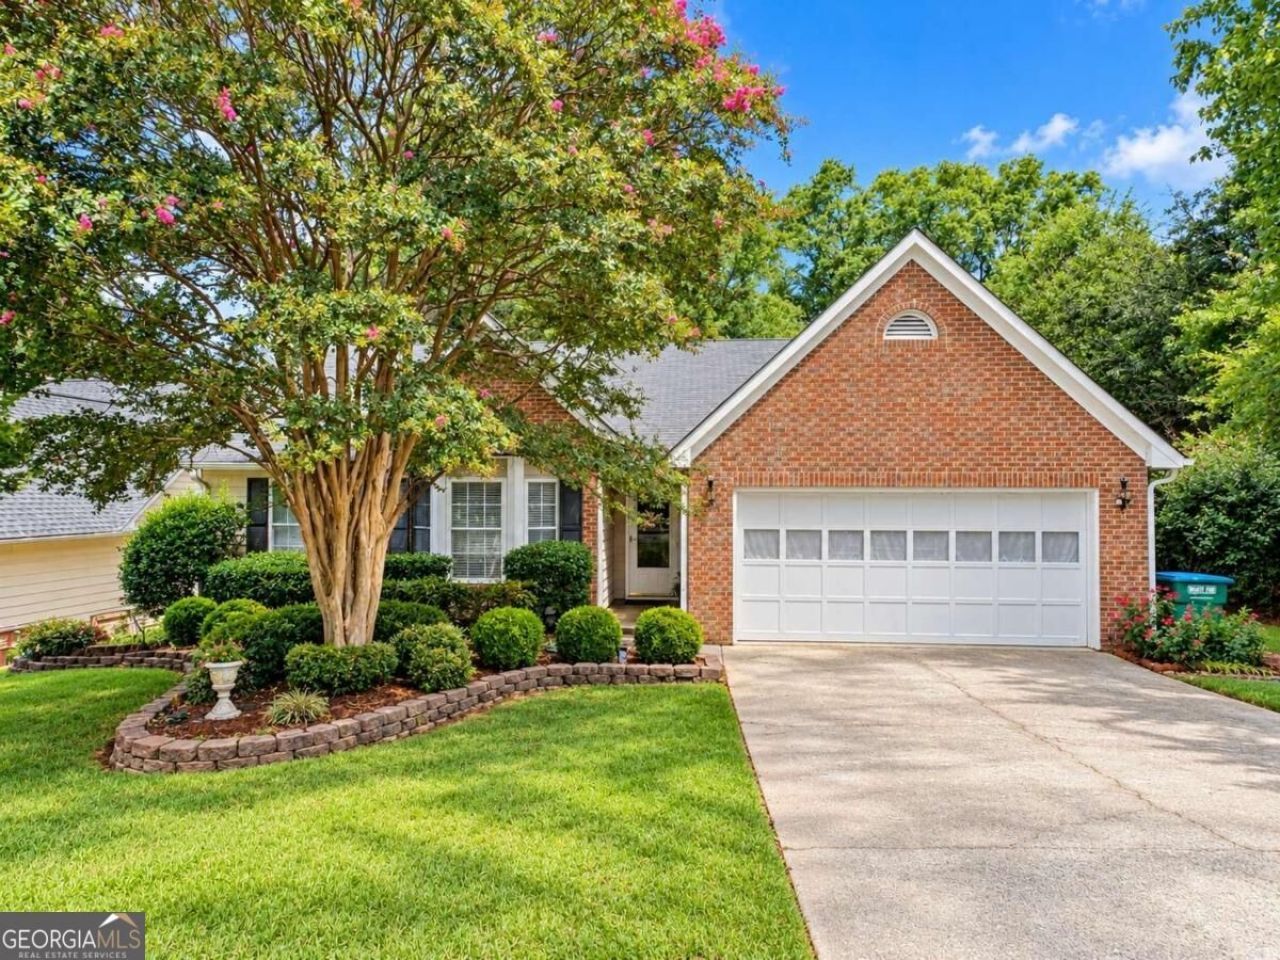
Move-In Ready Ranch in a Sought-After Duluth Community! Welcome home to this charming and well-maintained Ranch Home offering comfortable one-level living, a bright interior, and a beautifully cared-for setting. From the moment you arrive, you'll appreciate the inviting curb appeal and professionally maintained front and backyard. Inside, the home features beautiful hardwood flooring throughout the main living areas, comfortable carpeted bedrooms, and travertine tile in the kitchen. The spacious primary suite includes a bright primary bathroom with wide windows that fill the space with abundant natural light, creating a relaxing and airy retreat. This home has been lovingly cared for and truly shows even better in person. With its warm character, functional layout, and move-in-ready condition, it offers so much to enjoy from day one. Located in a highly desirable Duluth-area community, this is a wonderful opportunity for buyers looking for comfort, convenience, and a home that has been well maintained inside and out. MOVE-IN READY and so much to offer! Schedule your private showing today before it's gone!
Property Features
Property Type: Residential - Single Family
Basement: None
Cooling: Ceiling Fan(s), Central Air, Whole House Fan
Fireplaces: 1
Garage: 6
Heating: Forced Air, Natural Gas
Home Style: Brick Front, Ranch
Lot Size: 0.22 Acres
Roof Type: Composition
Stories: 1.0
Taxes: $1,185
Year Built: 1994
Feature Descriptions
Additional Rooms: Laundry, Other
Amenities: Golf, Lake, Playground, Sidewalks, Street Lights, Walk To Schools, Near Shopping
Appliances: Dishwasher, Disposal
Days on Site: 18
Exterior: Concrete
Exterior: Garden
Fireplace Type: Factory Built, Family Room
Flooring: Carpet, Hardwood
Foundation: Slab
Interior: Double Vanity, High Ceilings, Master On Main Level, Roommate Plan, Walk-In Closet(s)
Kitchen: Breakfast Area, Breakfast Bar, Pantry
Parking Notes: Garage
Sewer: Public Sewer
Topography: Corner Lot, Sloped
Utilities: Cable Available, Electricity Available, Natural Gas Available, Phone Available, Sewer Available, Underground Utilities, Water Available
Water: Public
Window Features: Double Pane Windows
Local Schools
High School: Norcross
Middle School: Summerour
Elementary School: Beaver Ridge
Listed By / Shown By
Listed By
Agency Name: International Real Estate Dream
Agency Phone: 678-800-8871
Shown By
Agency Title: Crye-Leike Real Estate Services - Adaro Realty - Memphis
Agency Phone: 901-751-6675

Source: GAMLS
Estimate Your Payment
Estimated Payment
$ 1,055.05 per month $845.49 Principal & Interest $98.75 Property Tax $110.80 Homeowner's InsuranceChange Payment Information
Privacy Policy / DMCA Notice / ADA Accessibility


This site is hosted, designed and copyright
© 1994 - 2026 by
Delta Media Group, Inc. -- Patent Pending --
4499 Creek Ford Drive | MLS# 10855960
This single family home located at 4499 Creek Ford Drive, Duluth, GA 30096 is currently listed for sale with an asking price of $379,900. This property was built in 1994 and has 3 bedrooms and 2 full baths with 1637 sq. ft. Creek Ford Drive is located in the Lake At Berkley Hills subdivision. Search Lake At Berkley Hills real estate on www.adarorealty.com today.