
BEDS4
BATHS3 full 1 partial
SQUARE FEET3,191
MLS#10002241
STATUSActive
PROPERTY TYPEResidential - Single Family
SUBDIVISIONNot In Subdivision
NEIGHBORHOOD107 - Blountville
Property Description
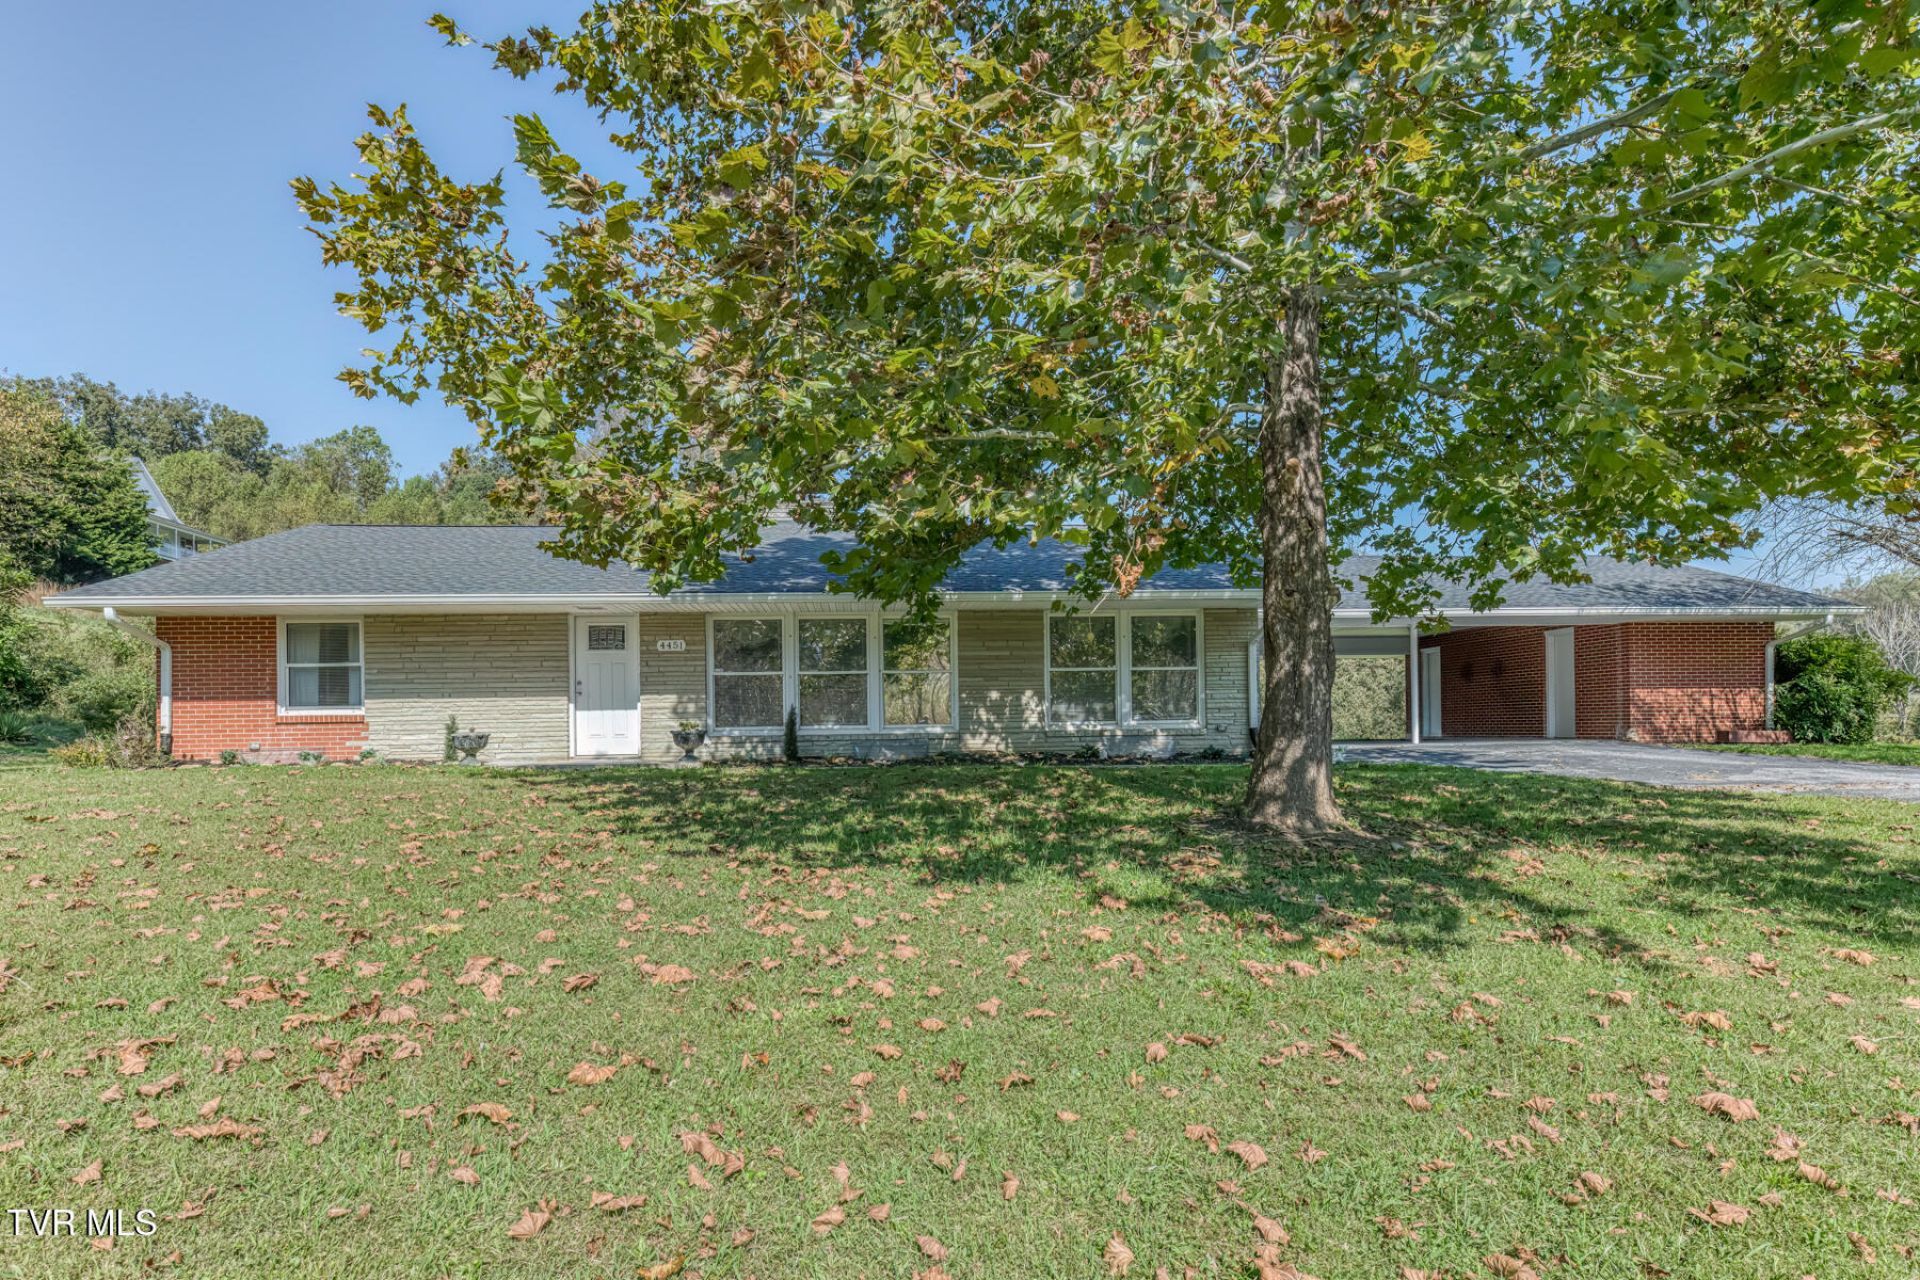
Are you looking for room to spread out, space to entertain, and 1.49 acres to enjoy! This 4-bedroom brick ranch with 3 1/2 bathrooms in Blountville combines classic charm with flexible living spaces and convenient access to I-81.The kitchen features stainless-steel appliances, granite countertops and decorative backsplash, and plenty of personality, while separate living and family rooms give you options for gathering or enjoying a quiet evening. The primary bedroom includes its own ensuite bath. Plenty of room for 1 level living upstairs.Downstairs can have its own entrance , a finished basement den with a fireplace creates space for movie nights, hobbies, or a game room. Additional bathroom space and a workshop/storage area add everyday practicality.Outside, picture weekend cookouts on the back patio and time spent enjoying the spacious grounds. A circular driveway, carport, and mudroom round out this inviting property. This home was updated 3 years ago including New Roof, Gutters with gutter guards, flooring, Kitchen, new radon system and all new septic lines and added 50 AMP RV breaker boxThere is also 2 extra utility rooms off the carport for extra storage.Bring your vision for your next chapter.--schedule your private showing today!
Property Features
Property Type: Residential - Single Family
Basement: Yes
Basement: Block, Concrete, Exterior Entry, Full, Heated, Plumbed, Workshop
Cooling: Ceiling Fan(s), Central Air, Heat Pump
Fireplaces: 3
Heating: Heat Pump, Propane
Home Style: Ranch
Lot Size: 1.49 Acres
Roof Type: Shingle
Stories: 2.0
Year Built: 1959
Feature Descriptions
Appliances: Dishwasher, Electric Range, Microwave, Refrigerator
Carport Spaces: 2
Days on Site: 3
Equipment (Other): Dehumidifier
Exterior: Brick, Stone
Fireplace: Basement, Den, Living Room
Flooring: Carpet, Concrete, Luxury Vinyl
Foundation: Block
Interior: Granite Counters, Handicap Modified, Pantry, Remodeled, Other
Laundry: Electric Dryer Hookup, Washer Hookup
Lot Dimensions: 285.34 X 244.56 IRR
Parcel Id: 050o A 003.00
Parking: RV Access/Parking, Asphalt, Carport, Circular Driveway
Rooms Total: 11
Sewer: Septic Tank
Special View Info: Mountain(s)
Structures: Storage
Topography: Cleared, Other
Utilities: Electricity Connected, Water Connected, Cable Connected
Water: Public
Windows: Double Pane Windows, Window Treatment-Some
Zoning: Residential
Local Schools
High School: West Ridge
Middle School: Sullivan Central Middle
Elementary School: Holston
Listed By / Shown By
Listed By
Agency Name: KW Bristol
Agency Phone: 423-225-2703
Shown By
Agency Title: Crye-Leike Real Estate Services - Adaro Realty - Memphis
Agency Phone: 901-751-6675

Source: Tennesse Virginia MLS
Estimate Your Payment
Estimated Payment
$ 1,082.16 per month $956.77 Principal & Interest $0.00 Property Tax (data not provided by mls) $125.39 Homeowner's InsuranceChange Payment Information
Privacy Policy / DMCA Notice / ADA Accessibility


This site is hosted, designed and copyright
© 1994 - 2026 by
Delta Media Group, Inc. -- Patent Pending --
4451 Highway 126 | MLS# 10002241
This single family home located at 4451 Highway 126, Blountville, TN 37617 is currently listed for sale with an asking price of $429,900. This property was built in 1959 and has 4 bedrooms and 3 full and 1 partial baths with 3191 sq. ft. Highway 126 is located in the Not In Subdivision subdivision. Search Not In Subdivision real estate on www.adarorealty.com today.