
BEDS2
BATHS2 full
SQUARE FEET1,080
MLS#10867608
STATUSActive
PROPERTY TYPEResidential - Single Family
NEIGHBORHOODYatesville
Property Description
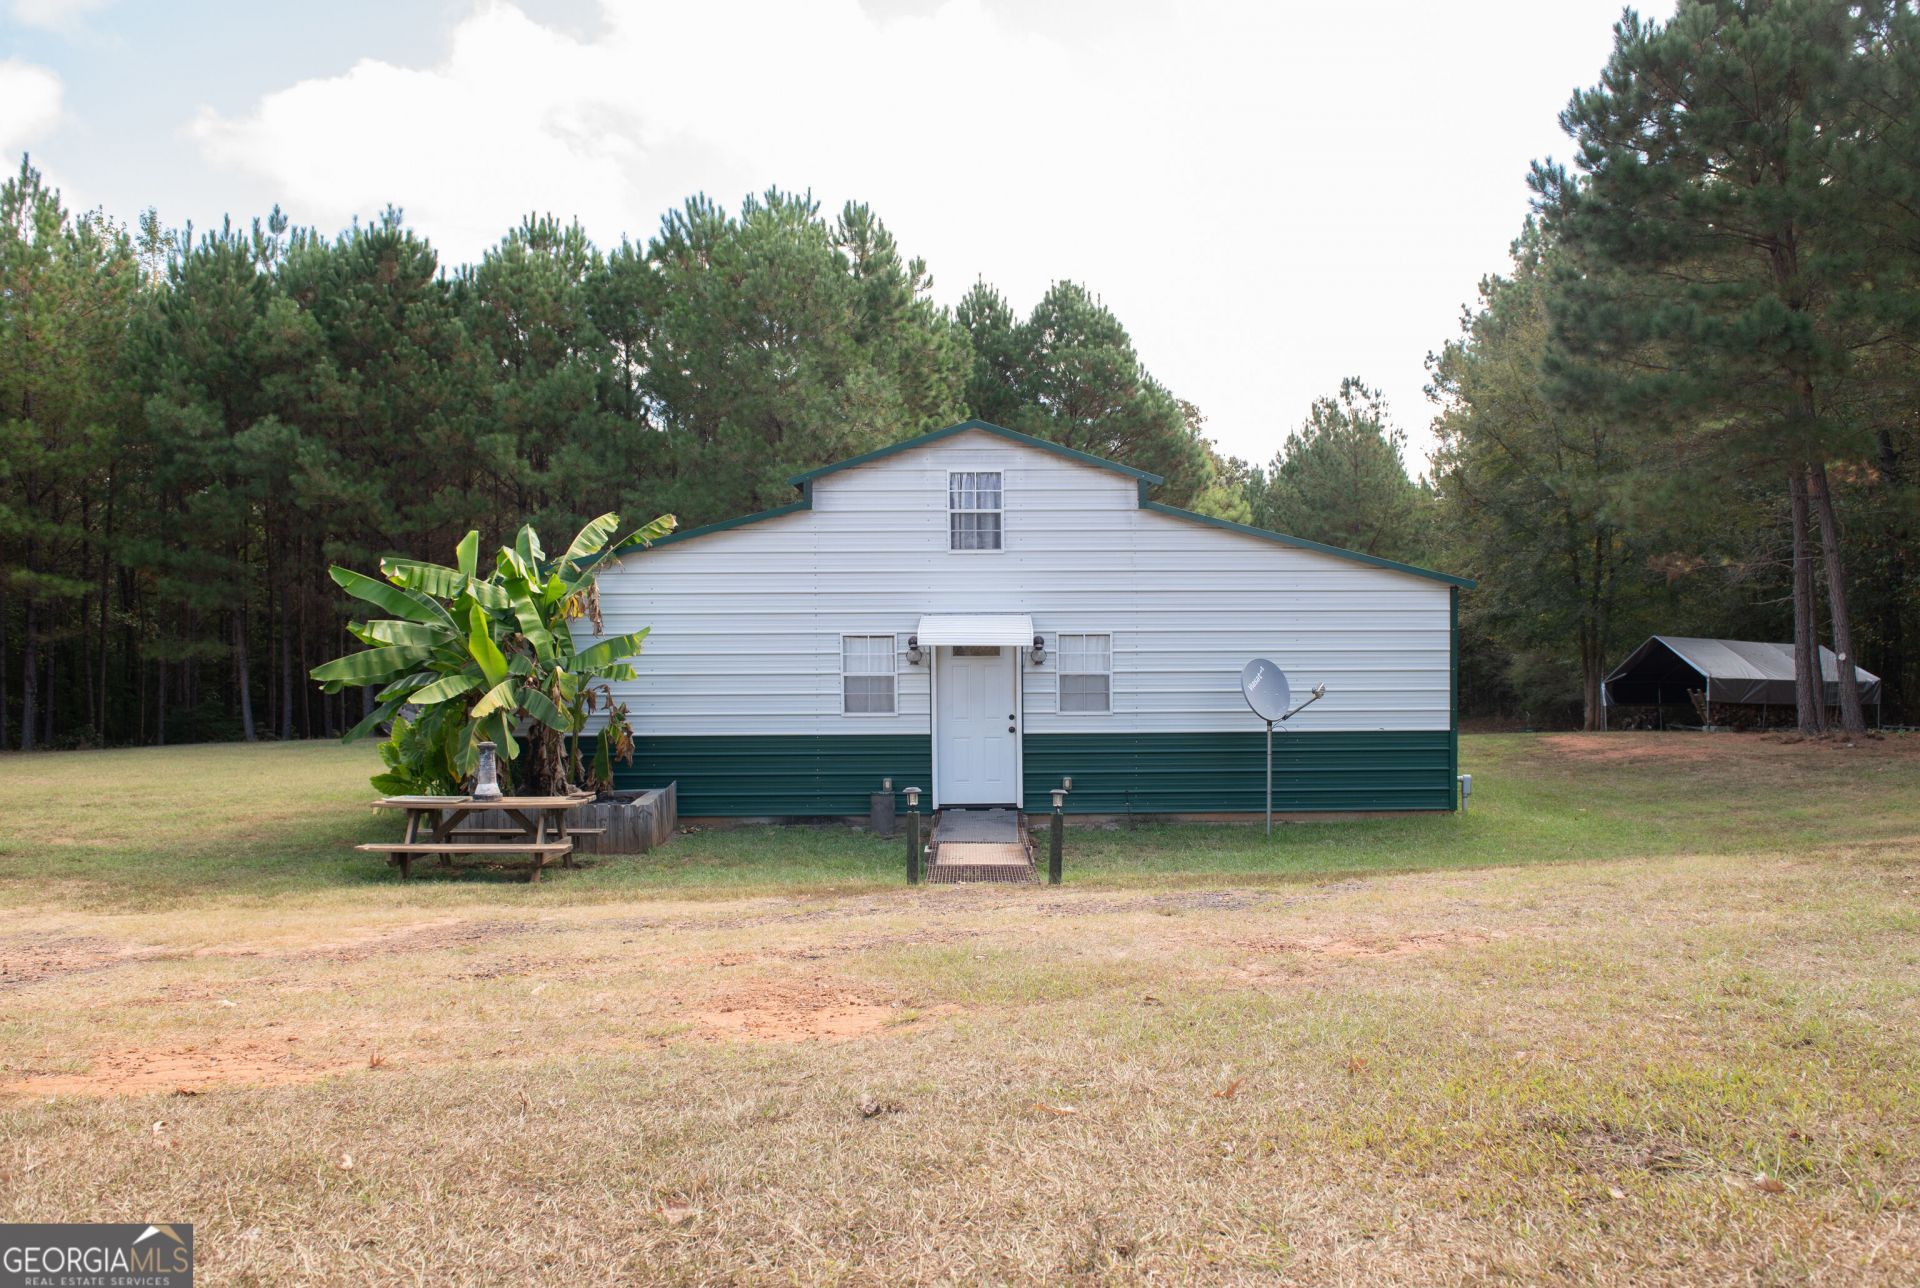
Welcome to your own slice of country living! This beautifully built 2020 barndominium sits on a private 10-ACRE RETREAT in Yatesville, offering the perfect blend of modern comfort and rustic charm. The single-level, 1,080 sq. ft. home features 2 bedrooms and 2 full baths, including a primary suite with a double vanity and separate shower. The open kitchen shines with a large island and breakfast area, ideal for entertaining, while a cozy den and dedicated dining space round out the living areas. Built to last with durable metal roofing and low-maintenance siding, the home is heated with a classic wood-burning system and cooled with window units for easy, efficient comfort. Step outside to enjoy the wide-open acreage, complete with a shed and workshop for hobbies, equipment, or extra storage, plus plenty of room to garden, roam, or add animals. Well water and septic keep utility costs low, and the peaceful setting is just minutes from town. Whether you're searching for a forever home, a hobby farm, or a private getaway, this move-in-ready barndominium checks every box. Schedule your showing today!
Property Features
Property Type: Residential - Single Family
Basement: None
Cooling: Window Unit(s)
Heating: Wood
Lot Size: 10.00 Acres
Roof Type: Metal
Stories: 1.0
Taxes: $1,300
Year Built: 2020
Feature Descriptions
Additional Rooms: Family Room
Appliances: Electric Water Heater, Range, Refrigerator
Days on Site: 15
Exterior: Aluminum Siding, Concrete, Vinyl Siding
Interior: Double Vanity, Master On Main Level, Separate Shower, Soaking Tub
Kitchen: Breakfast Area, Kitchen Island
Parking Notes: Off Street
Sewer: Septic Tank
Structures: Shed(s), Workshop
Utilities: Electricity Available, Water Available
Vegetation: Partially Wooded
Water: Well
Local Schools
High School: Upson Lee
Middle School: Upson Lee
Elementary School: Upson Lee
Listed By / Shown By
Listed By
Agency Name: eXp Realty
Agency Phone: 888-959-9461
Shown By
Agency Title: Crye-Leike Real Estate Services - Adaro Realty - Memphis
Agency Phone: 901-751-6675

Source: GAMLS
Estimate Your Payment
Estimated Payment
$ 901.26 per month $701.05 Principal & Interest $108.33 Property Tax $91.88 Homeowner's InsuranceChange Payment Information
Privacy Policy / DMCA Notice / ADA Accessibility


This site is hosted, designed and copyright
© 1994 - 2026 by
Delta Media Group, Inc. -- Patent Pending --
445 Hollis Road | MLS# 10867608
This single family home located at 445 Hollis Road, Yatesville, GA 31097 is currently listed for sale with an asking price of $315,000. This property was built in 2020 and has 2 bedrooms and 2 full baths with 1080 sq. ft.Search Yatesville real estate on www.adarorealty.com today.