
BEDS3
BATHS2 full
SQUARE FEET1,695
MLS#1544623
STATUSActive
PROPERTY TYPEResidential - Single Family
SUBDIVISIONFox Trails Unit 3
NEIGHBORHOODChattanooga
Property Description
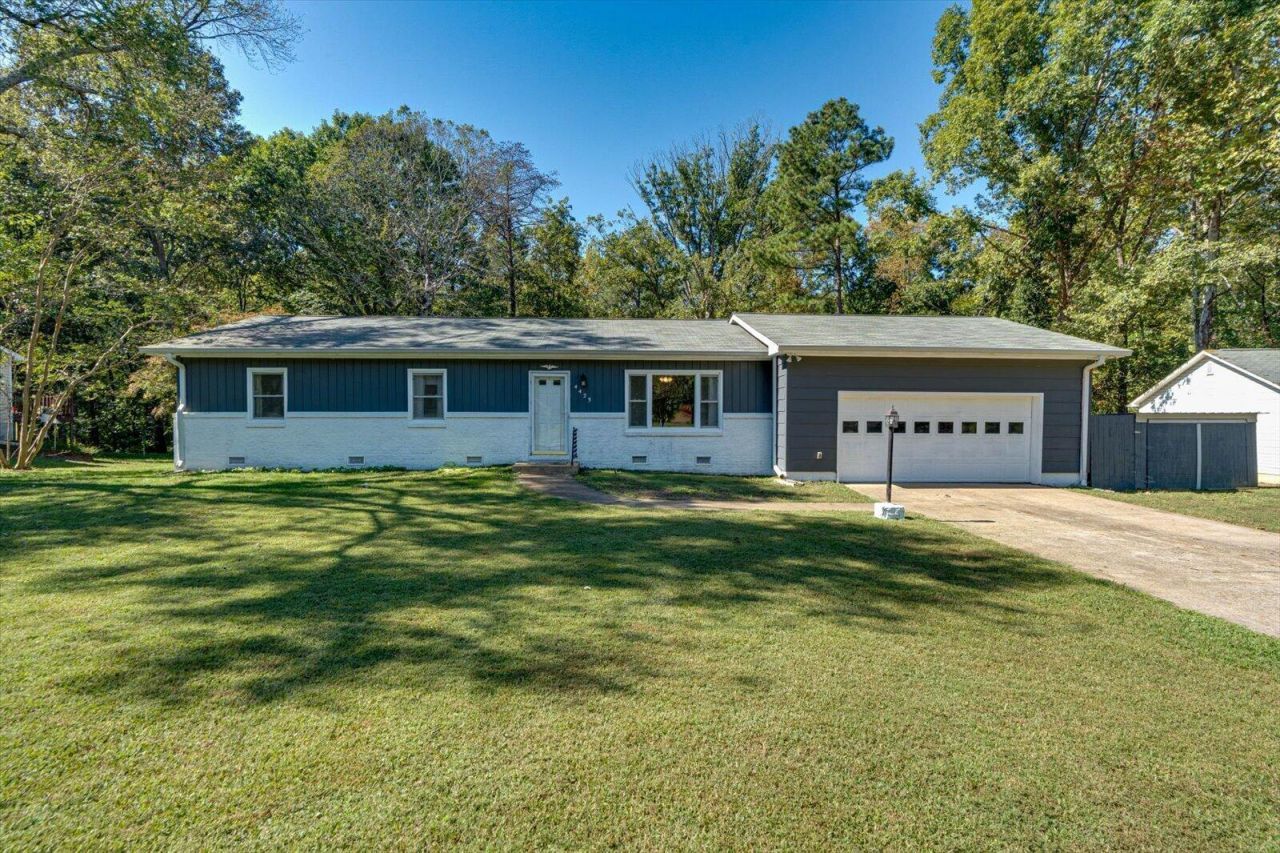
Space to gather, room to unwind, and a place to write your next chapter--welcome to 4423 Katie Kim Ln now available in the Apison area. Zoned for Apison Elementary School, this 3-bedroom, 2-bath home offers an inviting, versatile floor plan with two separate living areas. The spacious kitchen and dining room combination makes gathering easy, while the front living room offers a welcoming retreat. In the back, a beautiful, window-filled family room pairs abundant natural light with the warmth and character of a wood-burning fireplace.LVP flooring installed throughout within the past three years creates a cohesive feel, and the extended porch offers space to relax and enjoy the outdoors. The generous yard provides room to play, garden, or unwind, complemented by ample storage. A soaking tub and tile shower add to the home's appeal. The roof and HVAC were replaced in 2013.With a great layout, comfortable gathering spaces, and room to add your personal touch over time, this home is ready for its next chapter.
Property Features
Property Type: Residential - Single Family
Cooling: Central Air
Fireplaces: 1
Garage: 2 car attached
Heating: Central
Home Style: Other
Lot Size: 0.74 Acres
Taxes: $2,221
Year Built: 1980
Feature Descriptions
Days on Site: 4
Exterior: Frame
Exterior Amenities: Rain Gutters
Lot Dimensions: 120.0X267.96
Parcel #: 151o D 004
Parking: Driveway, Garage
Patio/Porch: Deck, Patio
Utilities: Electricity Available, Sewer Available, Water Available
Windows: Screens
Local Schools
High School: Ooltewah
Middle School: Ooltewah Middle
Elementary School: Apison Elementary
Listed By / Shown By
Listed By
Agency Name: EXP Realty, LLC
Agency Phone: 888-519-5113
Shown By
Agency Title: Crye-Leike Real Estate Services - Adaro Realty - Memphis
Agency Phone: 901-751-6675

Source: CARMLS
Estimate Your Payment
Estimated Payment
$ 1,053.53 per month $767.82 Principal & Interest $185.08 Property Tax $100.63 Homeowner's InsuranceChange Payment Information
Privacy Policy / DMCA Notice / ADA Accessibility


This site is hosted, designed and copyright
© 1994 - 2026 by
Delta Media Group, Inc. -- Patent Pending --
4423 Katie Kim Lane | MLS# 1544623
This single family home located at 4423 Katie Kim Lane, Ooltewah, TN 37363 is currently listed for sale with an asking price of $345,000. This property was built in 1980 and has 3 bedrooms and 2 full baths with 1695 sq. ft. Katie Kim Lane is located in the Fox Trails Unit 3 subdivision. Search Fox Trails Unit 3 real estate on www.adarorealty.com today.