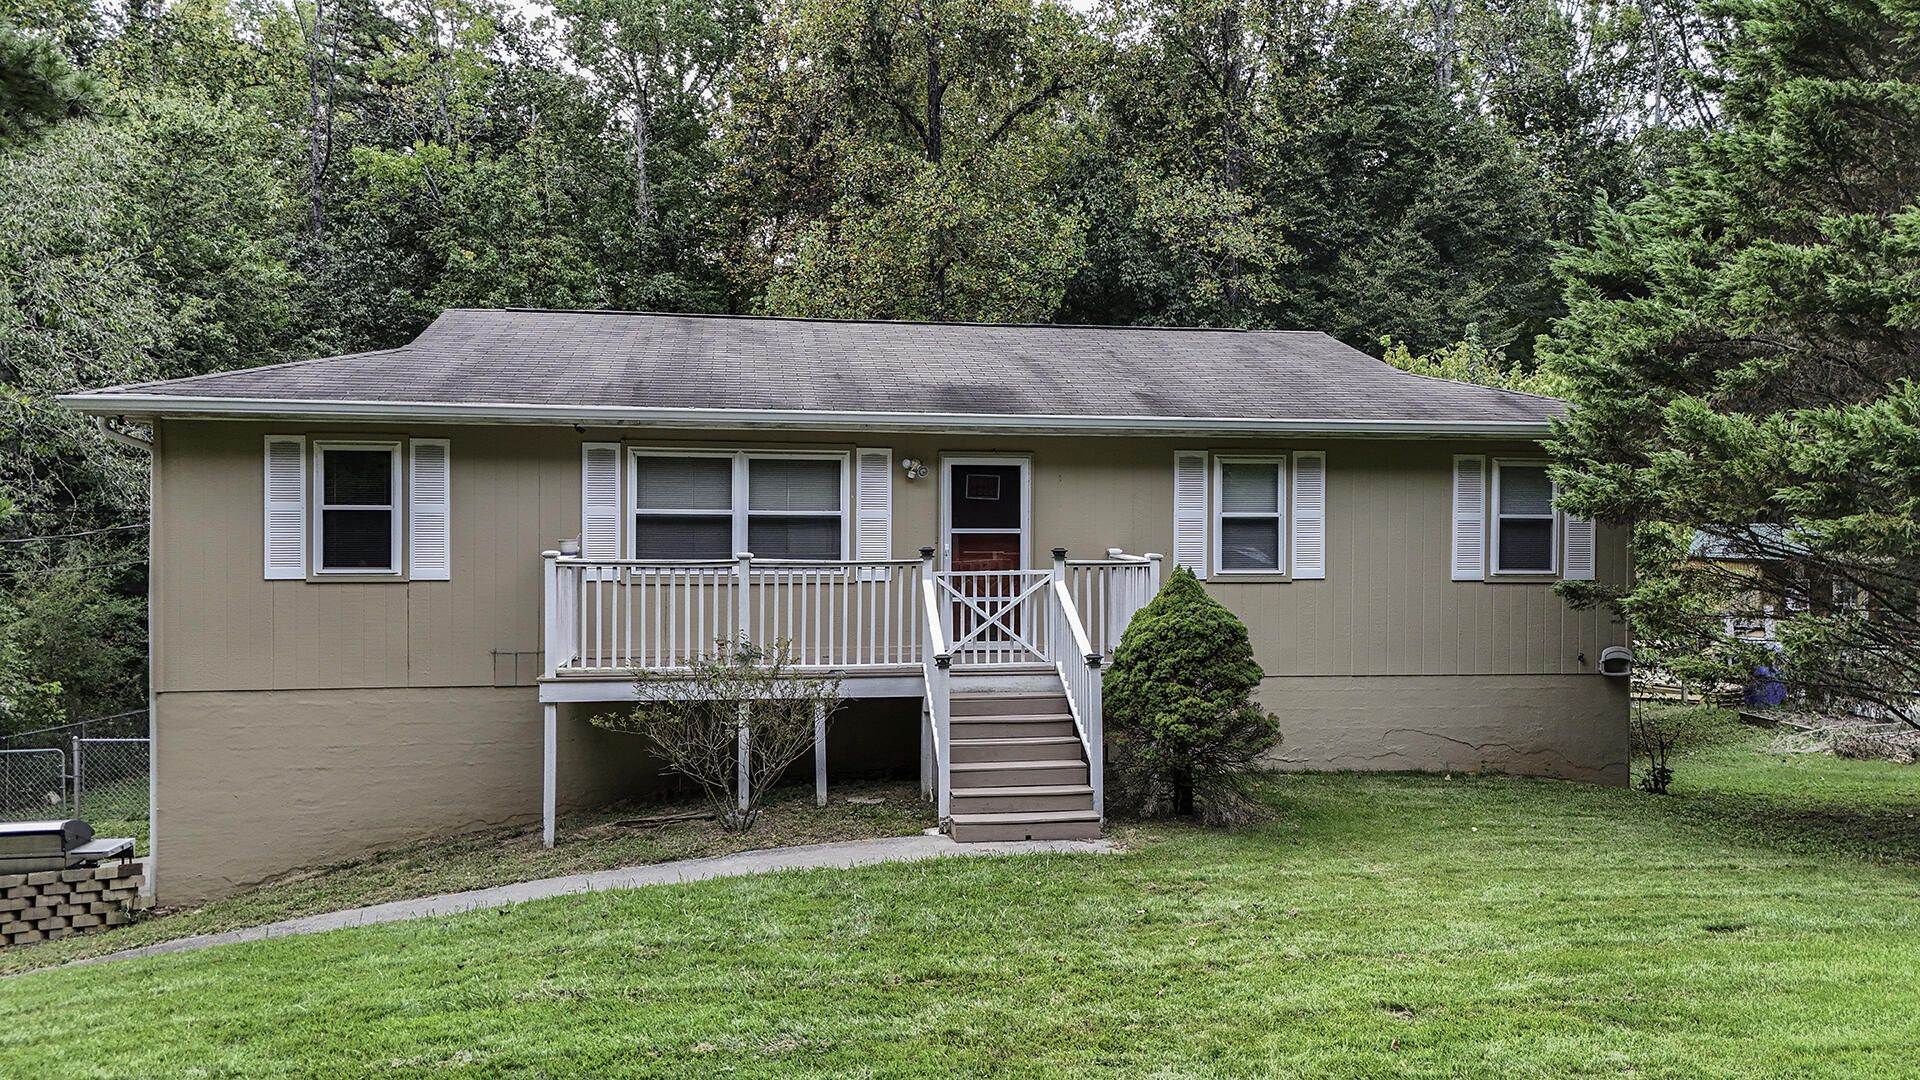

BEDS4
BATHS2 full
SQUARE FEET2,000
MLS#1543085
STATUSActive
PROPERTY TYPEResidential - Single Family
SUBDIVISIONFox Trails
NEIGHBORHOODCounty
Property Description
Welcome to 4405 Katie Kim Lane in Ooltewah, Tennessee, where space, versatility, and an incredibly convenient location come together! This beautifully maintained home offers 4 bedrooms, 2 bathrooms, and approximately 2,000 square feet of comfortable living space with a floor plan designed to accommodate a variety of needs.The lower level adds even more functionality, offering plenty of storage along with additional heated and cooled flex space. Whether you need a home office, cozy den, workout area, hobby room, or additional living space, this area provides plenty of possibilities.Important updates include an HVAC system installed in 2019 and a roof approximately 6-7 years old, adding to the home's appeal.Location is another standout feature! Situated in the heart of Ooltewah, you'll be convenient to the ever-growing selection of restaurants, shopping, and entertainment in and around Cambridge Square. Hamilton Place is less than 20 minutes away, while the restaurants, attractions, and entertainment of Downtown Chattanooga are approximately 30 minutes away.With four bedrooms, flexible additional space, abundant storage, and a location that keeps everyday conveniences within easy reach, 4405 Katie Kim Lane is ready to welcome its next owner. Schedule your private showing today!
Property Features
Property Type: Residential - Single Family
Basement: Yes
Basement: Finished, Partial
Cooling: Central Air, Electric
Fuel Type: Electric
Garage: 1 car attached
Heating: Central, Electric
Lot Size: 0.25 Acres
Taxes: $2,037
Year Built: 1989
Feature Descriptions
Appliances: Dishwasher, Free-Standing Electric Range, Water Heater
Days on Site: 33
Exterior: Other
Exterior Amenities: Private Yard
Interior Amenities: Open Floorplan
Lot: Level
Lot Dimensions: .25 ACREAGE
Parcel #: 151o B 018
Parking: Basement, Driveway, Garage, Off Street
Patio/Porch: Deck, Patio
Utilities: Electricity Connected, Water Connected
Windows: Aluminum Frames
Local Schools
High School: Ooltewah
Middle School: Ooltewah Middle
Elementary School: Apison Elementary
Listed By / Shown By
Listed By
Agency Name: 1 Percent Lists Scenic City
Agency Phone: 423-355-5478
Shown By
Agency Title: Crye-Leike Real Estate Services - Adaro Realty - Memphis
Agency Phone: 901-751-6675

Source: CARMLS
Estimate Your Payment
Estimated Payment
$ 1,000.19 per month $734.21 Principal & Interest $169.75 Property Tax $96.22 Homeowner's InsuranceChange Payment Information
Privacy Policy / DMCA Notice / ADA Accessibility


This site is hosted, designed and copyright
© 1994 - 2026 by
Delta Media Group, Inc. -- Patent Pending --
4405 Katie Kim Lane | MLS# 1543085
This single family home located at 4405 Katie Kim Lane, Collegedale, TN 37363 is currently listed for sale with an asking price of $329,900. This property was built in 1989 and has 4 bedrooms and 2 full baths with 2000 sq. ft. Katie Kim Lane is located in the Fox Trails subdivision. Search Fox Trails real estate on www.adarorealty.com today.