
BEDS3
BATHS2 full
SQUARE FEET2,508
MLS#10873086
STATUSActive
PROPERTY TYPEResidential - Single Family
SUBDIVISIONDewey Jones Sr
NEIGHBORHOODGuyton
Property Description
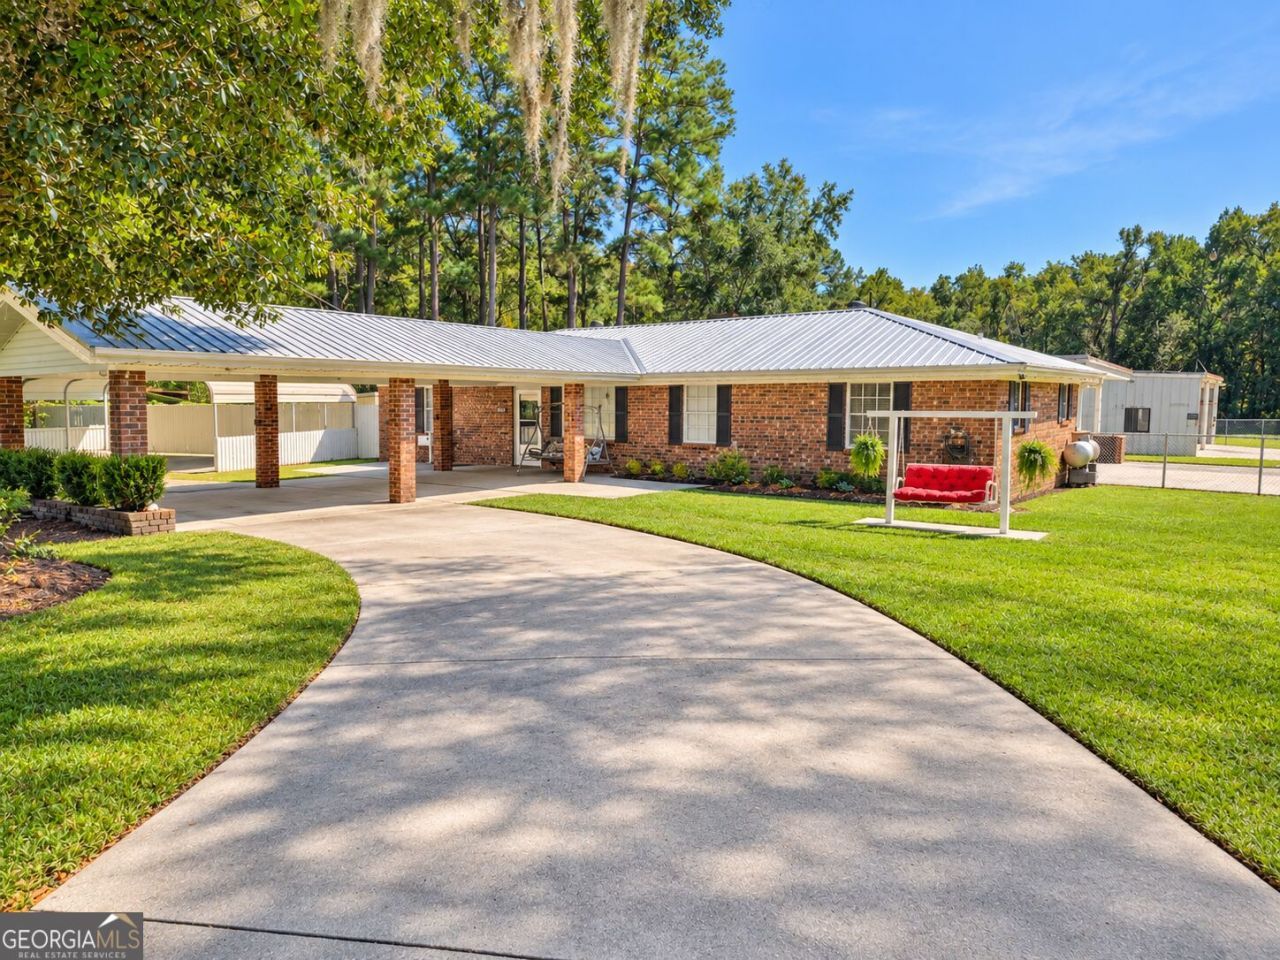
Discover the perfect blend of comfort, style, and country living in this beautifully remodeled all-brick home situated on over 3 acres of private property! Featuring 3 bedrooms, 2 bathrooms, and a desirable split-bedroom floor plan, this home offers a spacious layout with a huge bonus room providing endless possibilities for a home office, media room, playroom, or additional living space. Recent updates include fresh paint, luxury vinyl flooring throughout, new light fixtures, and more, creating a fresh, modern feel. The metal roof is only 2 years old, offering added peace of mind. Step outside to enjoy the screened-in patio, a 20 x 40 in-ground swimming pool with a new pump, two large metal buildings for storage, hobbies, or workspace, and a private pond that adds to the property's peaceful setting. With room to spread out, relax, entertain, and enjoy the outdoors, this unique property offers a wonderful opportunity to experience the best of spacious country living. Don't miss your chance to make this move-in-ready property your own!
Property Features
Property Type: Residential - Single Family
Basement: None
Cooling: Ceiling Fan(s), Central Air
Fireplaces: 1
Heating: Central
Home Style: Brick 4 Side, Ranch
Lot Size: 3.46 Acres
Roof Type: Metal
Stories: 1.0
Taxes: $4,005
Year Built: 1969
Feature Descriptions
Additional Rooms: Bonus Room, Family Room, Game Room, Laundry
Appliances: Dishwasher, Electric Water Heater, Range, Refrigerator
Days on Site: 15
Exterior: Brick
Exterior: Other, Water Feature
Fencing: Back Yard, Chain Link
Fireplace Type: Living Room, Masonry
Flooring: Tile, Vinyl
Foundation: Slab
Interior: Master On Main Level, Other, Split Bedroom Plan, Walk-In Closet(s)
Kitchen: Breakfast Area, Breakfast Bar
Parking Notes: Carport, Storage, Attached, Detached, Kitchen Level, RV Access/Parking, Boat
Pool Features: In Ground
Sewer: Septic Tank
Structures: Outbuilding, Shed(s)
Swimming Pool: Yes
Topography: Level, Other
Utilities: Electricity Available, Propane, Water Available
Water: Private, Well
Water: Pond
Local Schools
High School: South Effingham
Middle School: South Effingham
Elementary School: South Effingham
Listed By / Shown By
Listed By
Agency Name: RE/MAX Eagle Creek Realty
Agency Phone: 912-681-7653
Shown By
Agency Title: Crye-Leike Real Estate Services - Adaro Realty - Memphis
Agency Phone: 901-751-6675

Source: GAMLS
Estimate Your Payment
Estimated Payment
$ 1,489.16 per month $1,021.54 Principal & Interest $333.75 Property Tax $133.88 Homeowner's InsuranceChange Payment Information
Privacy Policy / DMCA Notice / ADA Accessibility


This site is hosted, designed and copyright
© 1994 - 2026 by
Delta Media Group, Inc. -- Patent Pending --
440 Pecan Lane | MLS# 10873086
This single family home located at 440 Pecan Lane, Guyton, GA 31312 is currently listed for sale with an asking price of $459,000. This property was built in 1969 and has 3 bedrooms and 2 full baths with 2508 sq. ft. Pecan Lane is located in the Dewey Jones Sr subdivision. Search Dewey Jones Sr real estate on www.adarorealty.com today.