
BEDS3
BATHS2 full
SQUARE FEET1,486
MLS#10845046
STATUSActive
PROPERTY TYPEResidential - Single Family
SUBDIVISIONSouthfield Estates
NEIGHBORHOODWoodbury
Property Description
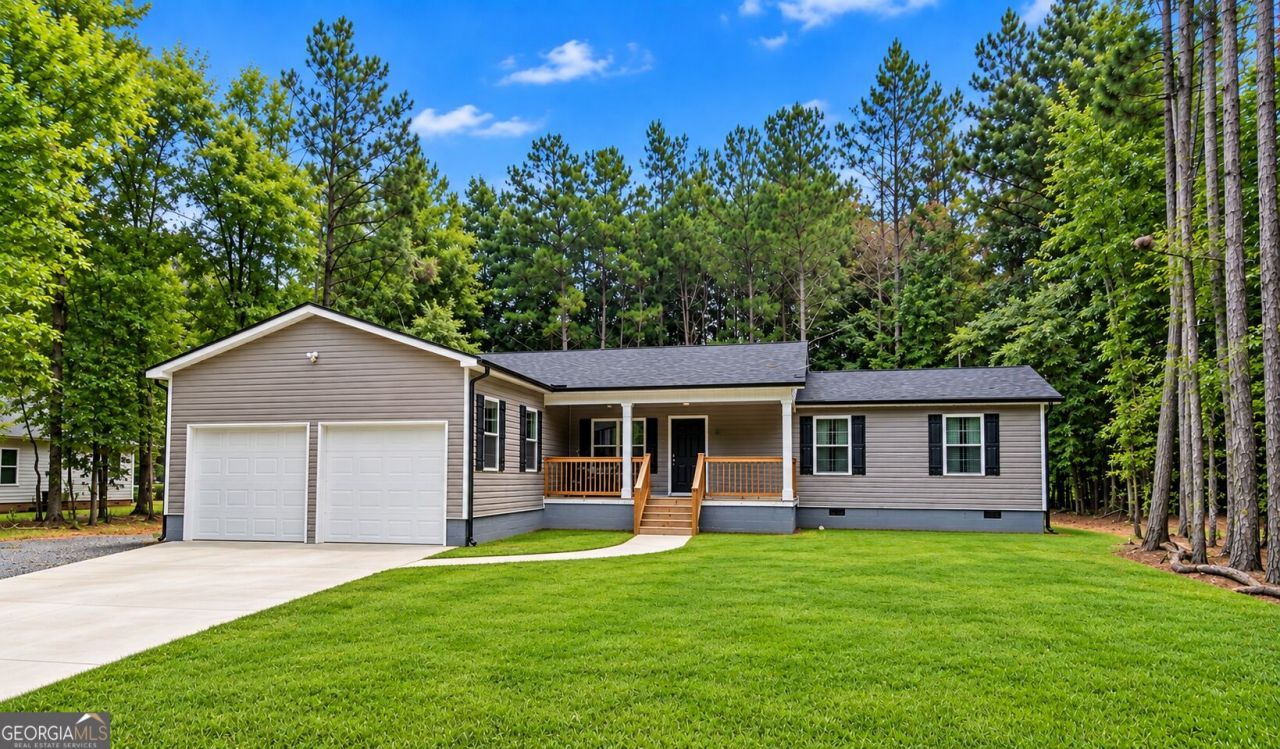
USDA ELIGIBLE - 100% FINANCING AVAILABLE.Built in 2023. No 1970s surprises. Let's see if you qualify for zero down. 436 Canyon Rd in small-town Georgia, newer home, no HOA! The open concept floor plan keeps the kitchen, dining and living areas connected, so the main living space works for everyday routines and for hosting. The kitchen features solid surface countertops, a butcher block island with room to gather around, and a walk-in pantry that is oversized - the kind of storage most new builds this size don't offer. Luxury vinyl plank flooring runs through the entire home. No carpet to replace, and low maintenance year-round. Out front, a covered porch gives you usable outdoor space that stays comfortable in the rain. The attached 2-car garage. All of it sits on almost a half of acre. Move-in ready in every sense. Showings by appointment ONLY with 24 hours' advance notice.
Property Features
Property Type: Residential - Single Family
Basement: Crawl Space
Cooling: Central Air
Garage: 2
Heating: Central
Home Style: Ranch
Lot Size: 0.43 Acres
Roof Type: Composition
Stories: 1.0
Taxes: $5,336
Year Built: 2023
Feature Descriptions
Additional Rooms: Family Room, Laundry
Appliances: Dishwasher, Dryer, Microwave, Range, Refrigerator, Washer
Days on Site: 39
Dining Room: Dining Rm/Living Rm Combo
Exterior: Vinyl Siding
Foundation: Block
Kitchen: Kitchen Island, Pantry, Solid Surface Counters, Walk-in Pantry
Parking Notes: Garage, Kitchen Level
Security Features: Smoke Detector(s)
Sewer: Public Sewer
Topography: City Lot
Utilities: Cable Available, High Speed Internet, Sewer Connected, Water Available
Water: Public
Local Schools
High School: Manchester
Middle School: Manchester
Elementary School: Washington
Listed By / Shown By
Listed By
Agency Name: Keller Williams Southern Premier RE
Agency Phone: 770-228-7653
Shown By
Agency Title: Crye-Leike Real Estate Services - Adaro Realty - Memphis
Agency Phone: 901-751-6675

Source: GAMLS
Estimate Your Payment
Estimated Payment
$ 1,149.24 per month $622.94 Principal & Interest $444.67 Property Tax $81.64 Homeowner's InsuranceChange Payment Information
Privacy Policy / DMCA Notice / ADA Accessibility


This site is hosted, designed and copyright
© 1994 - 2026 by
Delta Media Group, Inc. -- Patent Pending --
436 Canyon Road | MLS# 10845046
This single family home located at 436 Canyon Road, Woodbury, GA 30293 is currently listed for sale with an asking price of $279,900. This property was built in 2023 and has 3 bedrooms and 2 full baths with 1486 sq. ft. Canyon Road is located in the Southfield Estates subdivision. Search Southfield Estates real estate on www.adarorealty.com today.