
BEDS3
BATHS2 full 1 partial
SQUARE FEET2,147
MLS#1365506
STATUSActive
PROPERTY TYPEResidential - Single Family
SUBDIVISIONCornerstone Ridge Sub Ph 6 Bentonville
SCHOOLBentonville
Property Description
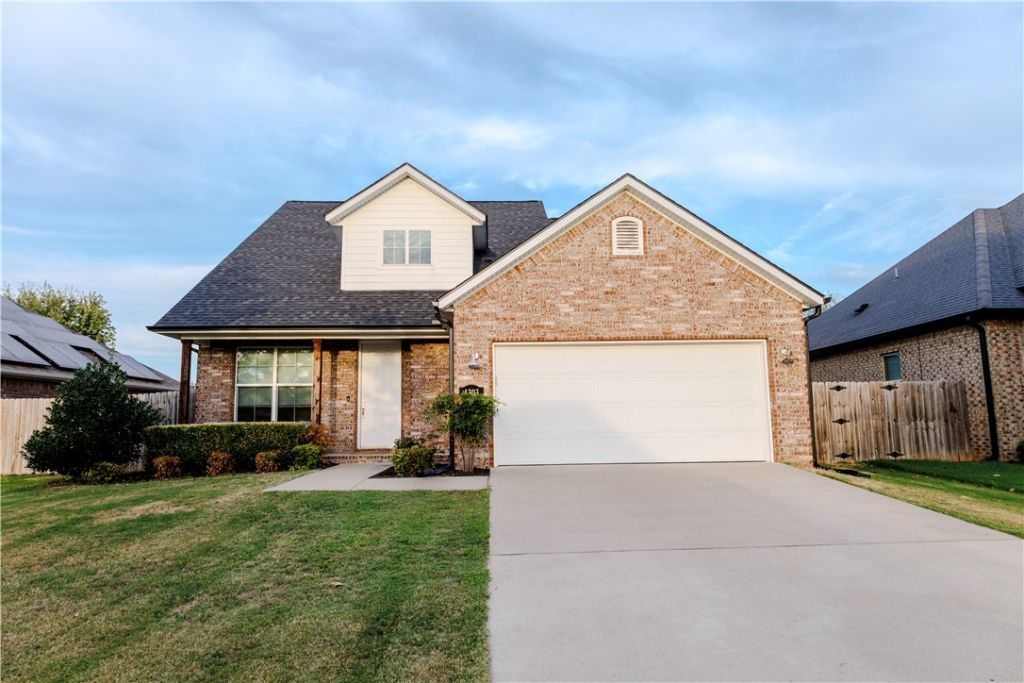
Well-maintained and offering plenty of space to spread out, this Bentonville home features 3 bedrooms, 2.5 bathrooms, and a versatile bonus room perfect for a home office, playroom, or additional living space. The spacious lot offers room to enjoy the outdoors, and recent exterior updates include an architectural shingle roof installed approximately 1.5 years ago and new gutters.Enjoy neighborhood amenities including a community pool, park, basketball and pickleball courts, and trails. Conveniently located in Bentonville, the home offers easy access to shopping, dining, schools, and the many attractions and amenities that make Northwest Arkansas such a great place to call home.
Property Features
Property Type: Residential - Single Family
Cooling: Central Air
Fireplaces: 1
Heating: Central
Lot Size: 0.18 Acres
Roof Type: Architectural, Shingle
Stories: 2.0
Taxes: $3,890
Year Built: 2018
Amenities
Attic
Ceiling Fan(s)
Cathedral Ceiling(s)
Eat-in Kitchen
Granite Counters
Storage
Walk-In Closet(s)
Concrete Driveway
Feature Descriptions
Appliances: Counter Top, Dishwasher, Gas Cooktop, Disposal, Gas Oven, Gas Water Heater, Microwave Hood Fan, Microwave, Plumbed For Ice Maker
Community Features: Near Schools, Shopping
Days on Site: 2
Exterior: Brick, Masonite
Fencimg: Back Yard, Privacy, Wood
Fireplace: Gas Log, Living Room
Flooring: Carpet, Tile, Wood
HOA Fee: 475/ Annually
Laundry: Washer Hookup, Dryer Hookup
Lot: Central Business District, Cleared, City Lot, Landscaped, Subdivision
Parcel#: 01-18091-000
Parking: Attached, Garage, Garage Door Opener
Parking Notes: Attached, Garage, Garage Door Opener
Patio/Porch: Covered
Sewer: Public Sewer
Utilities: Electricity Available, Natural Gas Available, Sewer Available, Water Available
Water: Public
Water Features: None
Local Schools
School District: Bentonville
Listed By / Shown By
Listed By
Agency Name: REMAX Real Estate Results
Shown By
Agency Title: Crye-Leike Real Estate Services - Adaro Realty - Memphis
Agency Phone: 901-751-6675

Source: NWAKBOR MLS
Estimate Your Payment
Estimated Payment
$ 1,506.01 per month $1,044.90 Principal & Interest $324.17 Property Tax $136.94 Homeowner's InsuranceChange Payment Information
Privacy Policy / DMCA Notice / ADA Accessibility


This site is hosted, designed and copyright
© 1994 - 2026 by
Delta Media Group, Inc. -- Patent Pending --
4303 SW Nativestone Street | MLS# 1365506
This single family home located at 4303 SW Nativestone Street , Bentonville, AR 72713 is currently listed for sale with an asking price of $469,500. This property was built in 2018 and has 3 bedrooms and 2 full and 1 partial baths with 2147 sq. ft. SW Nativestone Street is located in the Cornerstone Ridge Sub Ph 6 Bentonville subdivision within the Bentonville school district. Search Cornerstone Ridge Sub Ph 6 Bentonville real estate on www.adarorealty.com today.