
BEDS4
BATHS2 full 1 partial
MLS#10850909
STATUSUnder Contract
PROPERTY TYPEResidential - Single Family
NEIGHBORHOODSilver Creek
Property Description
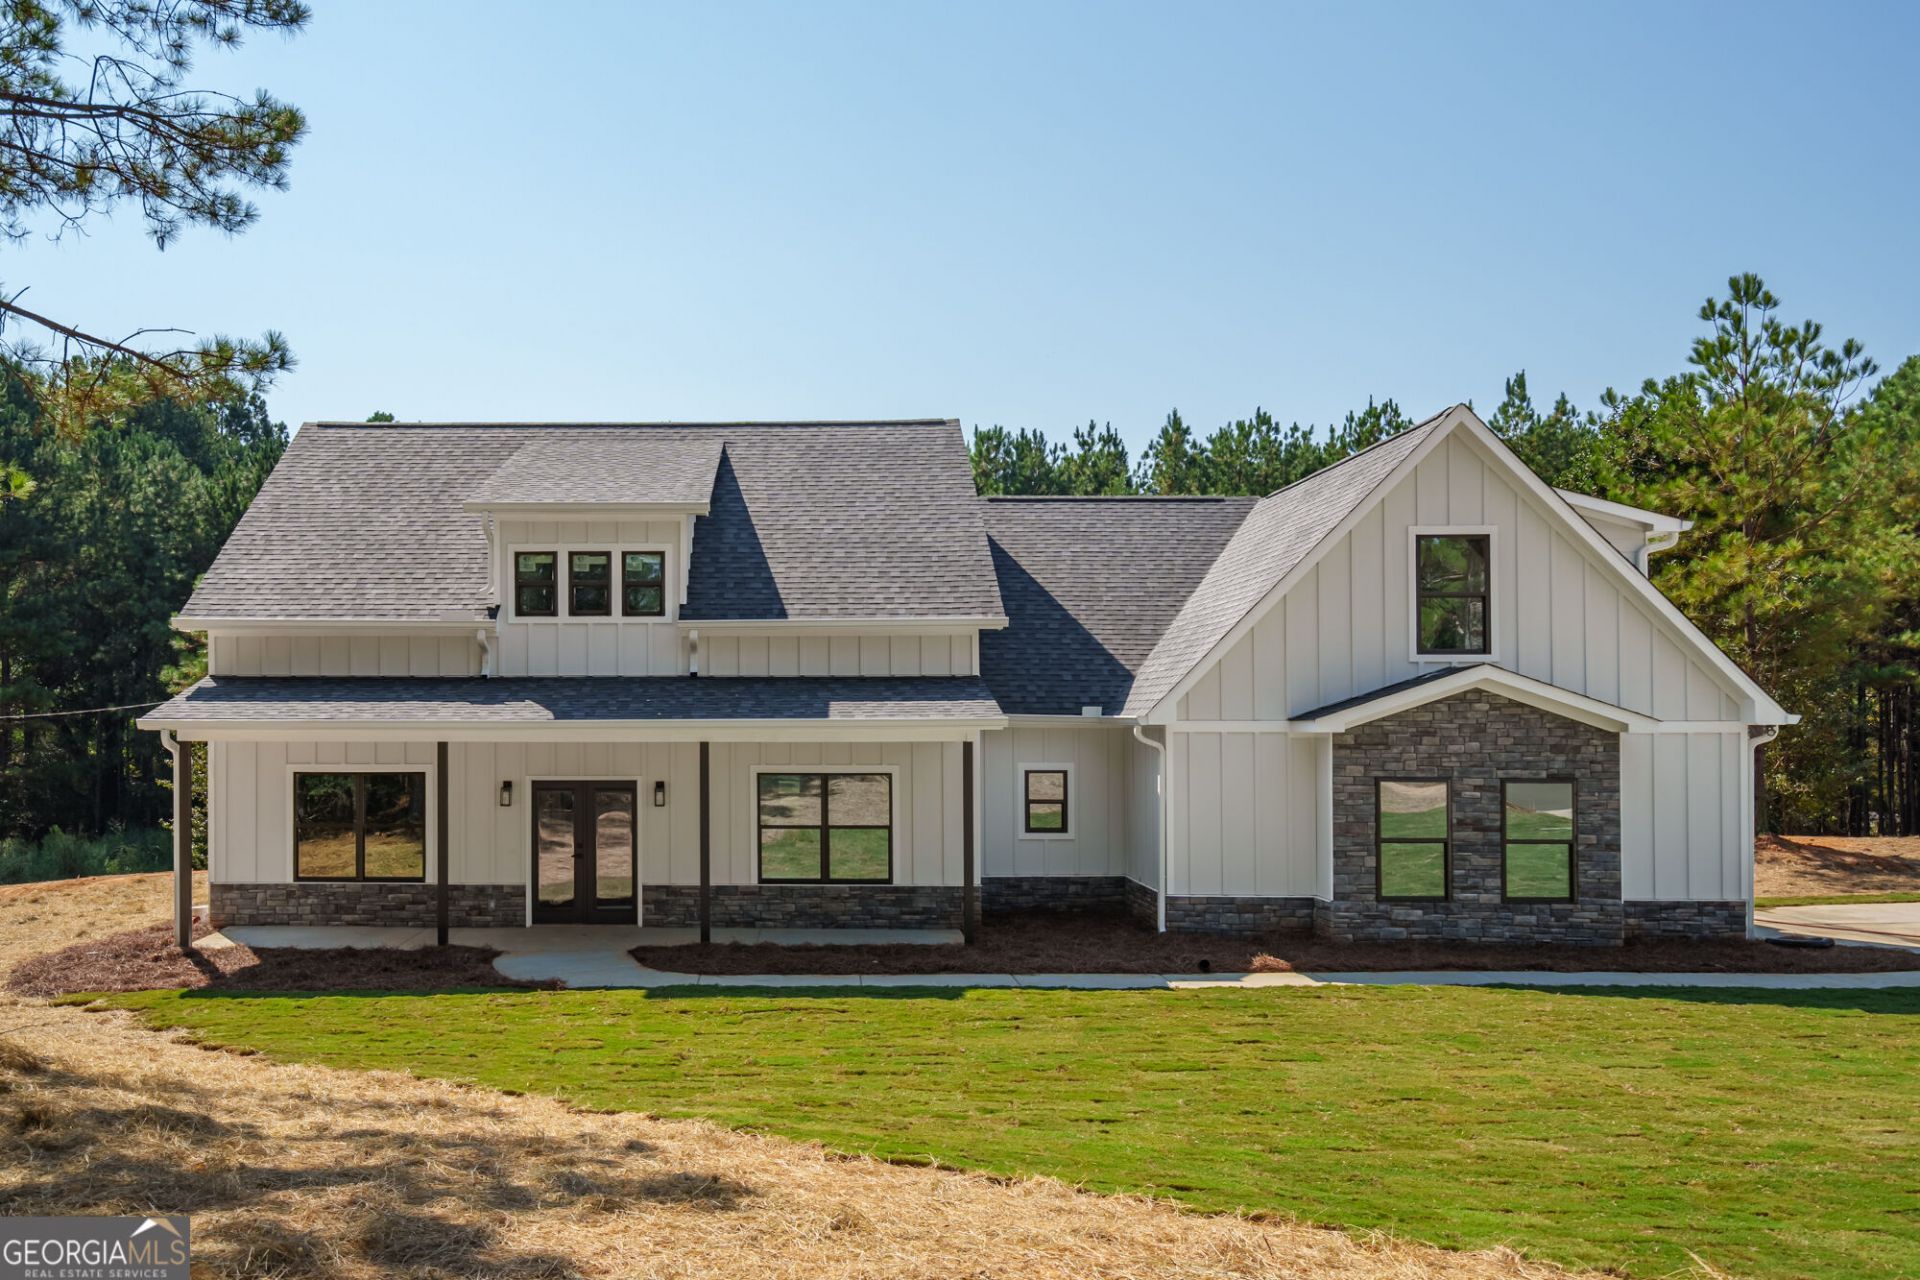
Welcome home to this beautifully crafted new construction Craftsman-style home situated on over 2 acres. Offering 4 spacious bedrooms and 2.5 bathrooms, this home features a desirable split-bedroom floor plan designed with privacy and functionality in mind. Step inside through the impressive 2-story foyer and into a thoughtfully designed interior filled with character and detail. The spacious living room features a cozy gas log fireplace, while the separate dining room is highlighted by beautiful coffered ceilings, creating an inviting space for family meals, entertaining, or special occasions. The kitchen showcases custom cabinetry, granite countertops, and finishes selected to complement the overall design of the home. Luxury vinyl plank flooring flows throughout the main living areas and bedrooms, with separate flooring in the upstairs bonus room. The floor plan also includes a convenient 2-car garage and a spacious bonus room upstairs, providing additional flexible living space for an office, playroom, media room, or guest area. Outside, enjoy the privacy and space of more than 2 acres along with a covered back porch perfect for relaxing, entertaining, or simply enjoying the peaceful country setting. This newly built Craftsman home offers the space, privacy, and modern finishes buyers are looking for, all wrapped into a thoughtfully designed home built for everyday living.
Property Features
Property Type: Residential - Single Family
Basement: None
Cooling: Ceiling Fan(s), Central Air, Electric
Fireplaces: 1
Garage: 2 car attached
Heating: Central, Electric
Home Style: Ranch
Lot Size: 2.00 Acres
Roof Type: Composition
Stories: 1.0
Taxes: $0
Year Built: 2026
Feature Descriptions
Additional Rooms: Bonus Room
Appliances: Dishwasher, Microwave
Days on Site: 27
Dining Room: Dining Rm/Living Rm Combo
Exterior: Concrete
Fireplace Type: Family Room
Flooring: Carpet, Vinyl
Interior: Double Vanity, Master On Main Level, Split Bedroom Plan, Vaulted Ceiling(s), Walk-In Closet(s)
Parking Notes: Garage, Attached
Sewer: Septic Tank
Topography: Level
Utilities: None
Water: Public
Local Schools
High School: Cedartown
Middle School: Cedartown
Elementary School: Westside
Listed By / Shown By
Listed By
Agency Name: Keller Williams Northwest
Agency Phone: 706-235-1515
Shown By
Agency Title: Crye-Leike Real Estate Services - Adaro Realty - Memphis
Agency Phone: 901-751-6675

Source: GAMLS
Estimate Your Payment
Estimated Payment
$ 1,132.75 per month $1,001.50 Principal & Interest $0.00 Property Tax (data not provided by mls) $131.25 Homeowner's InsuranceChange Payment Information
Privacy Policy / DMCA Notice / ADA Accessibility


This site is hosted, designed and copyright
© 1994 - 2026 by
Delta Media Group, Inc. -- Patent Pending --
428 Puckett Road | MLS# 10850909
This single family home located at 428 Puckett Road, Silver Creek, GA 30173 is currently listed for sale with an asking price of $450,000. This property was built in 2026 and has 4 bedrooms and 2 full and 1 partial baths.Search Silver Creek real estate on www.adarorealty.com today.