
BEDS3
BATHS2 full
SQUARE FEET1,550
MLS#1362258
STATUSActive
PROPERTY TYPEResidential - Single Family
SUBDIVISIONThe Cottages at Sloanbrooke
SCHOOLFayetteville
Property Description
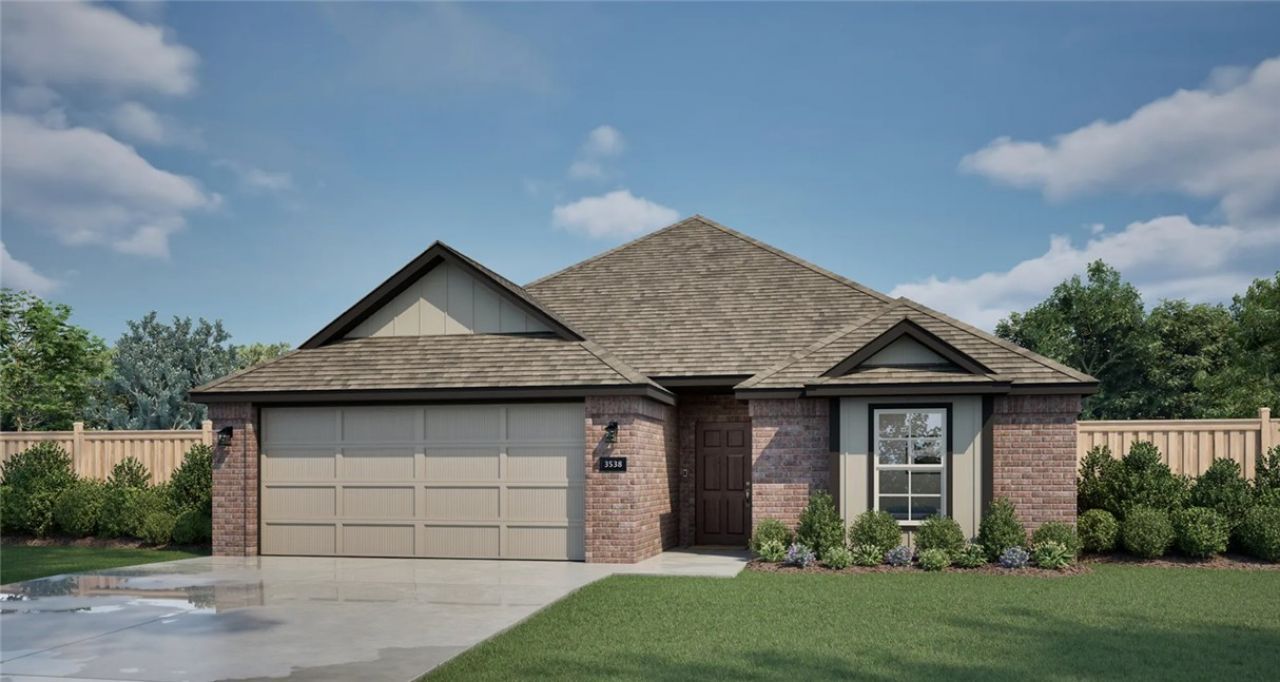
Welcome to the Dogwood 1550, a beautifully designed one-story ranch-style home offering 1,550 sq. ft. of comfortable living space, 3 bedrooms, 2 bathrooms, and a finished 2-car garage. From the inviting covered front porch, step into a welcoming entryway leading to two bedrooms and a guest bath before opening into the spacious living room, kitchen, and dining area. The private primary suite features an en-suite bath with his-and-hers sinks and a walk-in closet. The Dogwood 1550 comes complete with quality finishes and thoughtful extras, including ceramic tile, crown molding, a gas fireplace, granite countertops, stainless steel appliances, walk-in closets, blinds, gutters, a front privacy fence, front landscaping, and a fully sodded yard. A garage door opener and keypad entry are also included. Come discover the comfort and quality of the Dogwood 1550 and make it your new home!
Property Features
Property Type: Residential - Single Family
Cooling: Central Air, Electric
Fireplaces: 1
Heating: Central, Gas
Lot Size: 0.15 Acres
Roof Type: Architectural, Shingle
Stories: 1.0
Taxes: $0
Year Built: 2026
Amenities
Attic
Ceiling Fan(s)
Eat-in Kitchen
Granite Counters
Pantry
Programmable Thermostat
Storage
Walk-In Closet(s)
Window Treatments
Concrete Driveway
Feature Descriptions
Appliances: Dishwasher, Disposal, Gas Range, Gas Water Heater, Microwave, Tankless Water Heater, Plumbed For Ice Maker
Community Features: Near Fire Station, Near Schools
Days on Site: 34
Exterior: Brick
Fencimg: Back Yard
Fireplace: Gas Log
Flooring: Carpet, Luxury Vinyl Plank, Tile
HOA Fee: 200/ Annually
Laundry: Washer Hookup, Dryer Hookup
Lot: Subdivision
Parcel#: 765-35509-000
Parking: Attached, Garage, Garage Door Opener
Parking Notes: Attached, Garage, Garage Door Opener
Patio/Porch: Covered
Sewer: Public Sewer
Utilities: Electricity Available, Natural Gas Available, Sewer Available, Water Available
Water: Public
Water Features: None
Window: Blinds
Local Schools
School District: Fayetteville
Listed By / Shown By
Listed By
Agency Name: Riverwood Home Real Estate
Shown By
Agency Title: Crye-Leike Real Estate Services - Adaro Realty - Memphis
Agency Phone: 901-751-6675

Source: NWAKBOR MLS
Estimate Your Payment
Estimated Payment
$ 877.13 per month $775.50 Principal & Interest $0.00 Property Tax (data not provided by mls) $101.63 Homeowner's InsuranceChange Payment Information
Privacy Policy / DMCA Notice / ADA Accessibility


This site is hosted, designed and copyright
© 1994 - 2026 by
Delta Media Group, Inc. -- Patent Pending --
4272 W Barhem Drive | MLS# 1362258
This single family home located at 4272 W Barhem Drive, Fayetteville, AR 72704 is currently listed for sale with an asking price of $348,450. This property was built in 2026 and has 3 bedrooms and 2 full baths with 1550 sq. ft. W Barhem Drive is located in the The Cottages at Sloanbrooke subdivision within the Fayetteville school district. Search The Cottages At Sloanbrooke real estate on www.adarorealty.com today.