
BEDS3
BATHS1 full 1 partial
SQUARE FEET1,160
MLS#531883
STATUSActive
PROPERTY TYPEResidential - Single Family
SUBDIVISIONNone
NEIGHBORHOODFlorence
Property Description
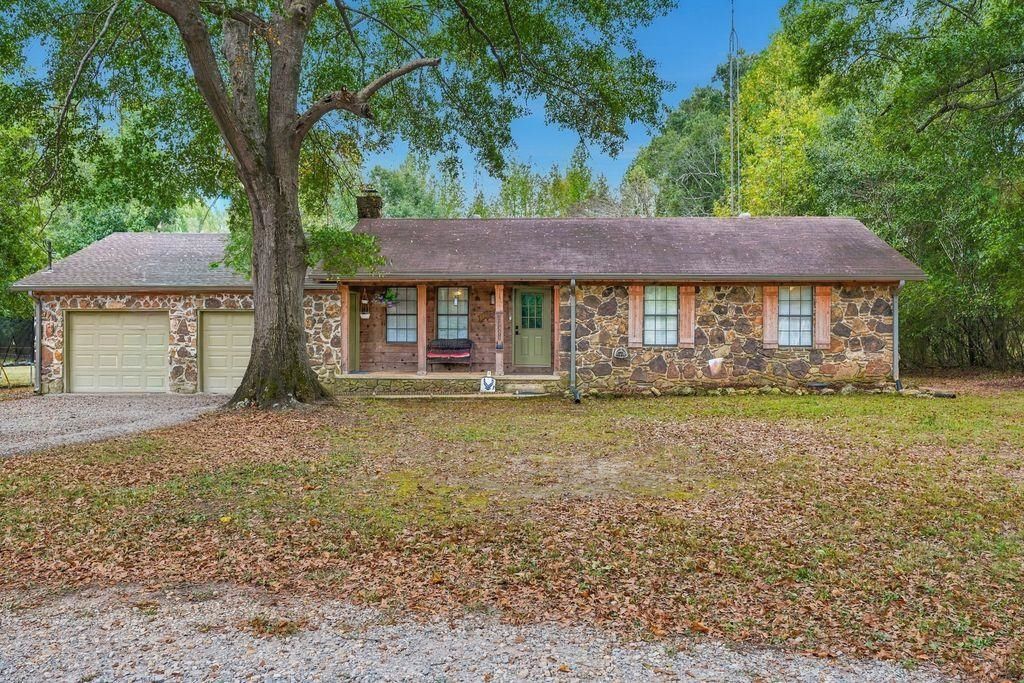
Looking for a mini-farm with privacy? This is it! This 3 bedroom 1.5 bath stone home sits on a private 3 acres that is fenced. The home has been updated in the last 3 years. Upgrades include: New bathroom, kitchen countertops and backsplash, paint & new flooring throughout, new gutters, new garage door openers, new appliances, including washer & dryer, refrigerator & range. New mini split and new deck overlooking the private backyard with stocked pond. Barn and horse corral added. This home is move in ready with a double attached garage. The chicken coop stays and so do the chickens if the buyer wants them.
Property Features
Property Type: Residential - Single Family
Cooling: Ductless
Fenced: Yes
Garage: 2
Heating: Ductless
Home Style: Ranch
Lot Size: 3.00 Acres
Roof Type: Architectual/Dimensional
Taxes: $511
Year Built: 1985
Feature Descriptions
Appliances: Dishwasher, Dryer, Electric Oven, Electric Range, Refrigerator, Washer
Attic: Pull Down Stairs
Bathrooms Full: 1
Bathrooms Half: 1
Built Before 1978 Y/N: No
City Limits Y/N: No
Days on Site: 1
Exterior: Stone
Exterior: Rain Gutters
Fencing: Fenced
Flooring: Vinyl
Foundation: Crawl Space
Frontage: 195
Garage Y/N: Yes
Interior: Eat-in Kitchen, Primary Bedroom Main
Laundry: Electric Dryer Hookup, Inside, Laundry Closet, Main Level, Washer Hookup
Lot: Level
Lot Dimensions: 195x674
Multiple Level Y/N: No
Other Structures: Barn(s)
Parcel Number: 06-09-31-0-000-012.001
Parking Features: Driveway, Attached, Garage Door Opener, Garage Faces Front, Kitchen Level
Patio/Porch: Deck, Front Porch
Road Frontage: County Road
Road Surface: Paved
Rooms Total: 5
Room Type: Bathroom 1,Bathroom 2,Bedroom 1,Bedroom 2,Bedroom 3,Kitchen, Living Room
Sewer: Septic Tank
SQFT Above Grade Finished: 1160
SQFT Building Total: 1160
Utilities: Electricity Connected, Water Connected
Water: Public
Zoning: R1
Local Schools
High School: Central
Middle School: Central
Elementary School: Central
Listed By / Shown By
Listed By
Agency Name: CRC Realty, Inc.
Agency Phone: 256-718-0111
Shown By
Agency Title: Crye-Leike Real Estate Services - Adaro Realty - Memphis
Agency Phone: 901-751-6675

Source: Shoals MLS
Estimate Your Payment
Estimated Payment
$ 646.72 per month $534.14 Principal & Interest $42.58 Property Tax $70.00 Homeowner's InsuranceChange Payment Information
Privacy Policy / DMCA Notice / ADA Accessibility


This site is hosted, designed and copyright
© 1994 - 2026 by
Delta Media Group, Inc. -- Patent Pending --
4240 Co Rd 5 | MLS# 531883
This single family home located at 4240 Co Rd 5, Florence, AL 35633 is currently listed for sale with an asking price of $240,000. This property was built in 1985 and has 3 bedrooms and 1 full and 1 partial baths with 1160 sq. ft. Co Rd 5 is located in the None subdivision. Search None real estate on www.adarorealty.com today.