
BEDS3
BATHS2 full 1 partial
SQUARE FEET2,855
MLS#10001804
STATUSActive
PROPERTY TYPEResidential - Single Family
SUBDIVISIONChestnut Cove
NEIGHBORHOOD307 - Gray-Boones Creek
Property Description
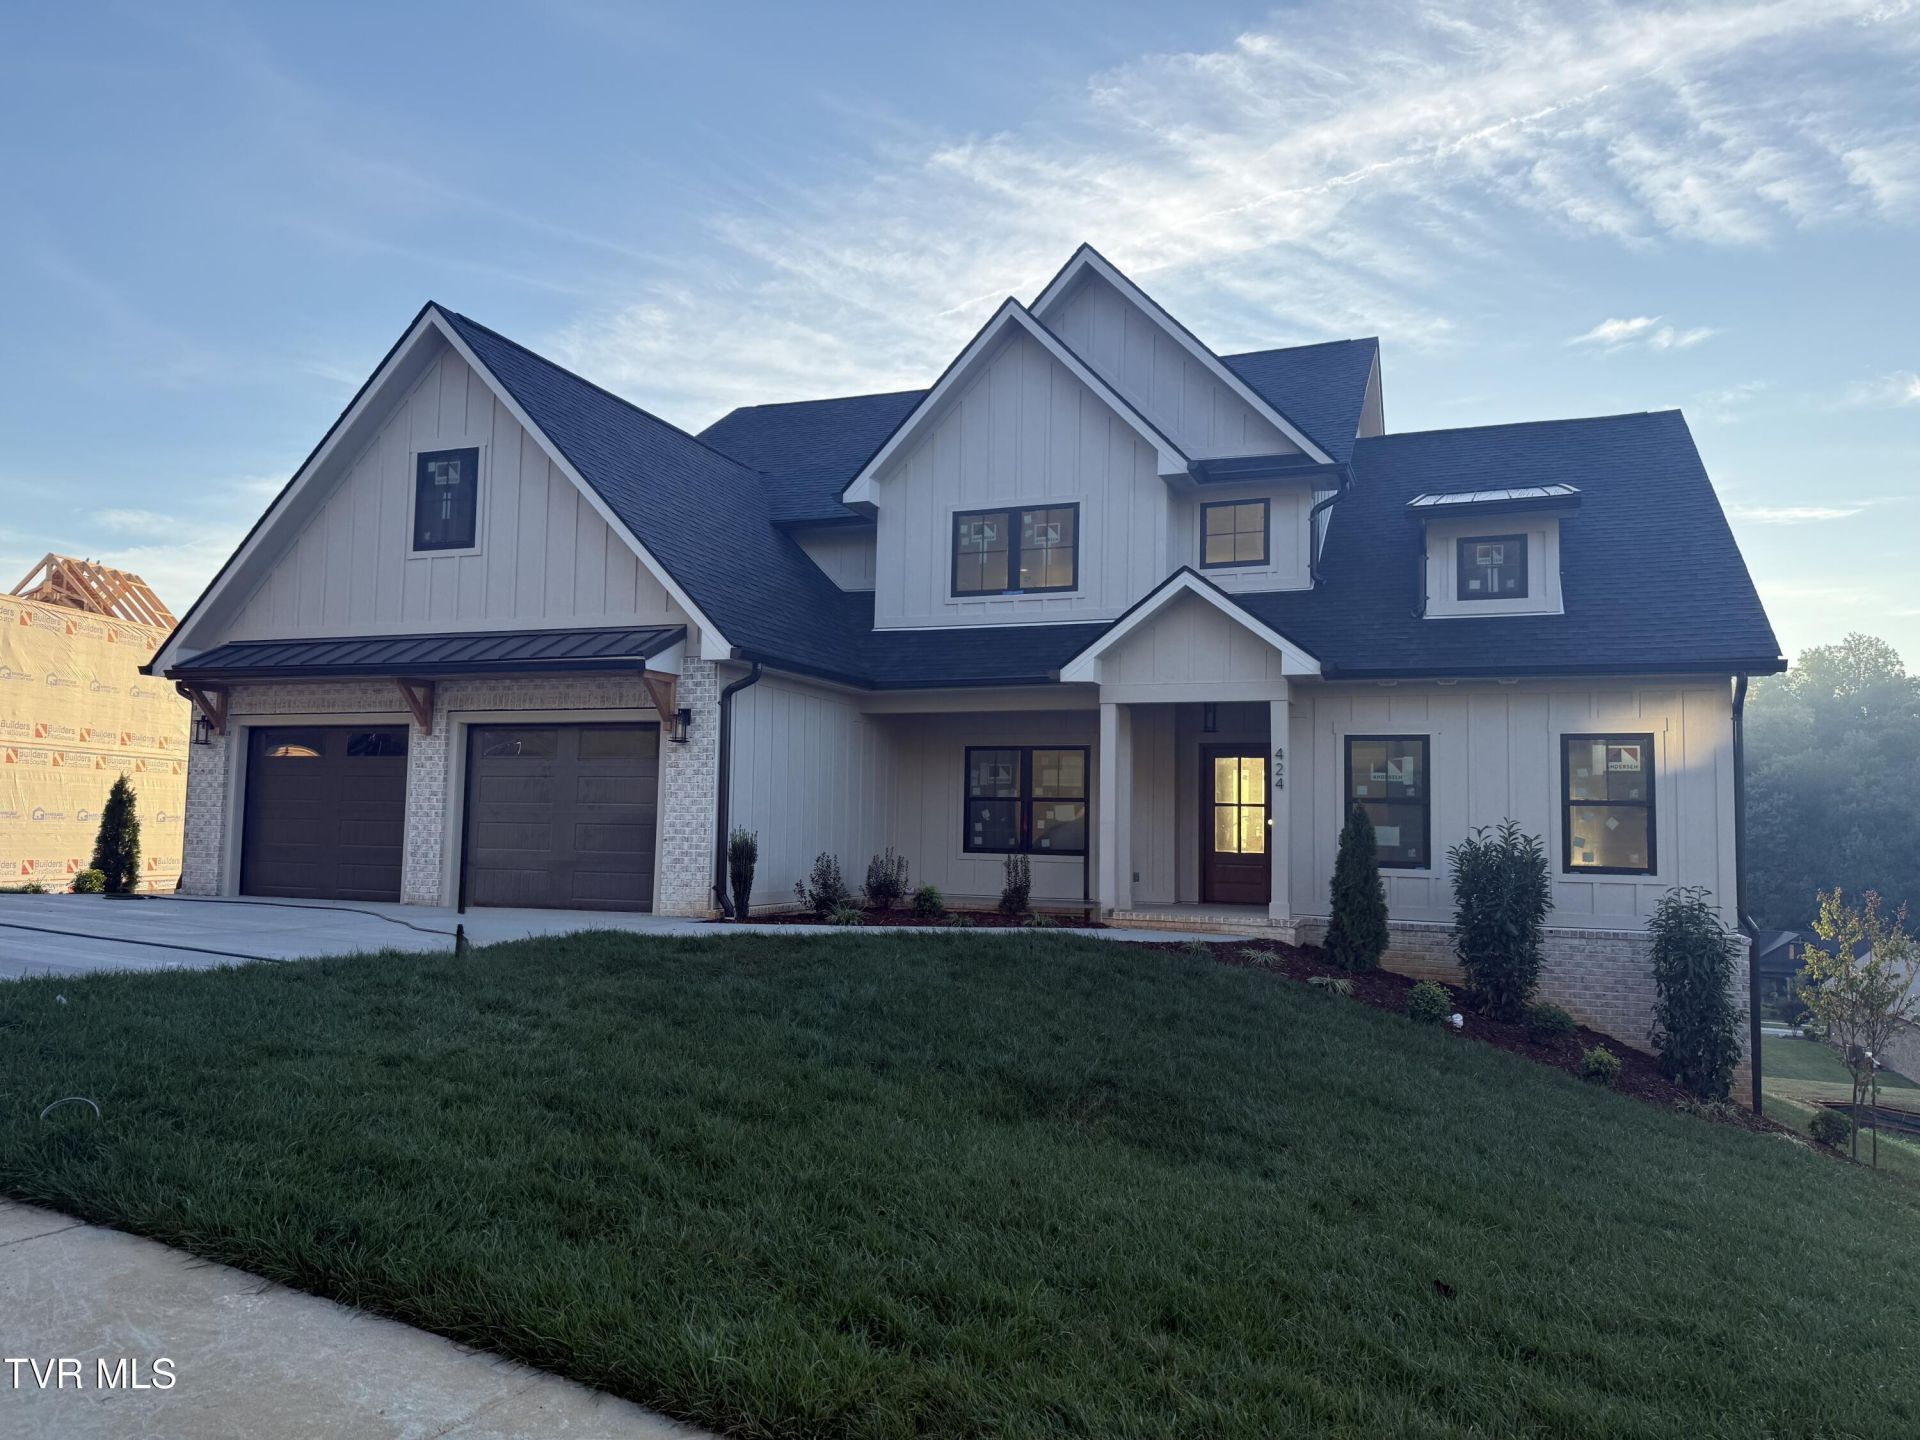
Beautiful new construction in Chestnut Cove, anticipated to be move-in ready in just 30 days! Located at 424 Gransley Ct, this thoughtfully designed home offers 3 bedrooms, 2.5 baths, a main-level primary suite, and inviting spaces for everyday living and entertaining.Brick and board-and-batten accents create welcoming curb appeal. Inside, the open kitchen flows into a dramatic vaulted great room with a gas fireplace, while warm finishes bring character throughout. The kitchen features a large island, quartz countertops, and a spacious walk-in pantry.The main-level primary suite offers a walk-in closet and a beautifully appointed bath with dual sinks, a freestanding soaking tub, and a tiled shower. A separate flex room is ideal for an office or formal dining room, while the laundry room and mudroom with a built-in drop zone add everyday convenience.Upstairs, two additional bedrooms, a shared bath with separate vanity areas, and a generous loft provide space to relax, work, or play. Enjoy morning coffee or quiet evenings on the covered front porch or covered rear porch.A two-car main-level garage and an additional basement garage offer ample parking and storage. The unfinished basement provides room to grow, with space for a future entertainment area, fourth bedroom, and additional bath.Beautiful finishes, a versatile layout, and room for future expansion, come discover your new home in Chestnut Cove!
Property Features
Property Type: Residential - Single Family
Basement: Yes
Basement: Block, Exterior Entry, Full, Garage Door, Interior Entry, Plumbed, Unfinished, Walk-Out Access
Cooling: Ceiling Fan(s), Heat Pump
Fireplaces: 1
Garage: 2 car attached
Heating: Central, Electric, Fireplace(s), Propane
Home Style: Farmhouse, Craftsman
Lot Size: 0.40 Acres
Roof Type: Asphalt, Metal
Stories: 2.0
Year Built: 2026
Feature Descriptions
Appliances: Dishwasher, Disposal, Gas Range, Microwave, Range
Association Amenities: Landscaping
Community Features: Sidewalks, Curbs
Days on Site: 15
Exterior: HardiPlank Type
Fireplace: Brick, Gas Log, Great Room
Flooring: Ceramic Tile, Luxury Vinyl
Foundation: Block
Hoa Fee: 37.5
Interior: Primary Downstairs, Eat-in Kitchen, Kitchen Island, Open Floorplan, Pantry, Rough in Bath, Walk-In Closet(s)
Laundry: Electric Dryer Hookup, Washer Hookup
Parcel Id: 036b F 013.00
Parking: Driveway, Attached, Concrete, Garage Door Opener
Rooms Total: 9
Sewer: Public Sewer
Topography: Rolling Slope
Utilities: Cable Available, Electricity Connected, Sewer Connected, Water Connected
Water: Public
Windows: Double Pane Windows, Insulated Windows
Zoning: R 2B
Local Schools
High School: Science Hill
Middle School: Indian Trail
Elementary School: Woodland Elementary
Listed By / Shown By
Listed By
Agency Name: Conservus Homes
Agency Phone: 423-343-4307
Shown By
Agency Title: Crye-Leike Real Estate Services - Adaro Realty - Memphis
Agency Phone: 901-751-6675

Source: Tennesse Virginia MLS
Estimate Your Payment
Estimated Payment
$ 2,454.30 per month $2,169.93 Principal & Interest $0.00 Property Tax (data not provided by mls) $284.38 Homeowner's InsuranceChange Payment Information
Privacy Policy / DMCA Notice / ADA Accessibility


This site is hosted, designed and copyright
© 1994 - 2026 by
Delta Media Group, Inc. -- Patent Pending --
424 Gransley Court | MLS# 10001804
This single family home located at 424 Gransley Court, Johnson City, TN 37615 is currently listed for sale with an asking price of $975,000. This property was built in 2026 and has 3 bedrooms and 2 full and 1 partial baths with 2855 sq. ft. Gransley Court is located in the Chestnut Cove subdivision. Search Chestnut Cove real estate on www.adarorealty.com today.