
BEDS4
BATHS3 full
SQUARE FEET2,170
MLS#26042110
STATUSNew Listing
PROPERTY TYPEResidential - Single Family
SUBDIVISIONBOBCAT MEADOWS
NEIGHBORHOODJonesboro F
Property Description
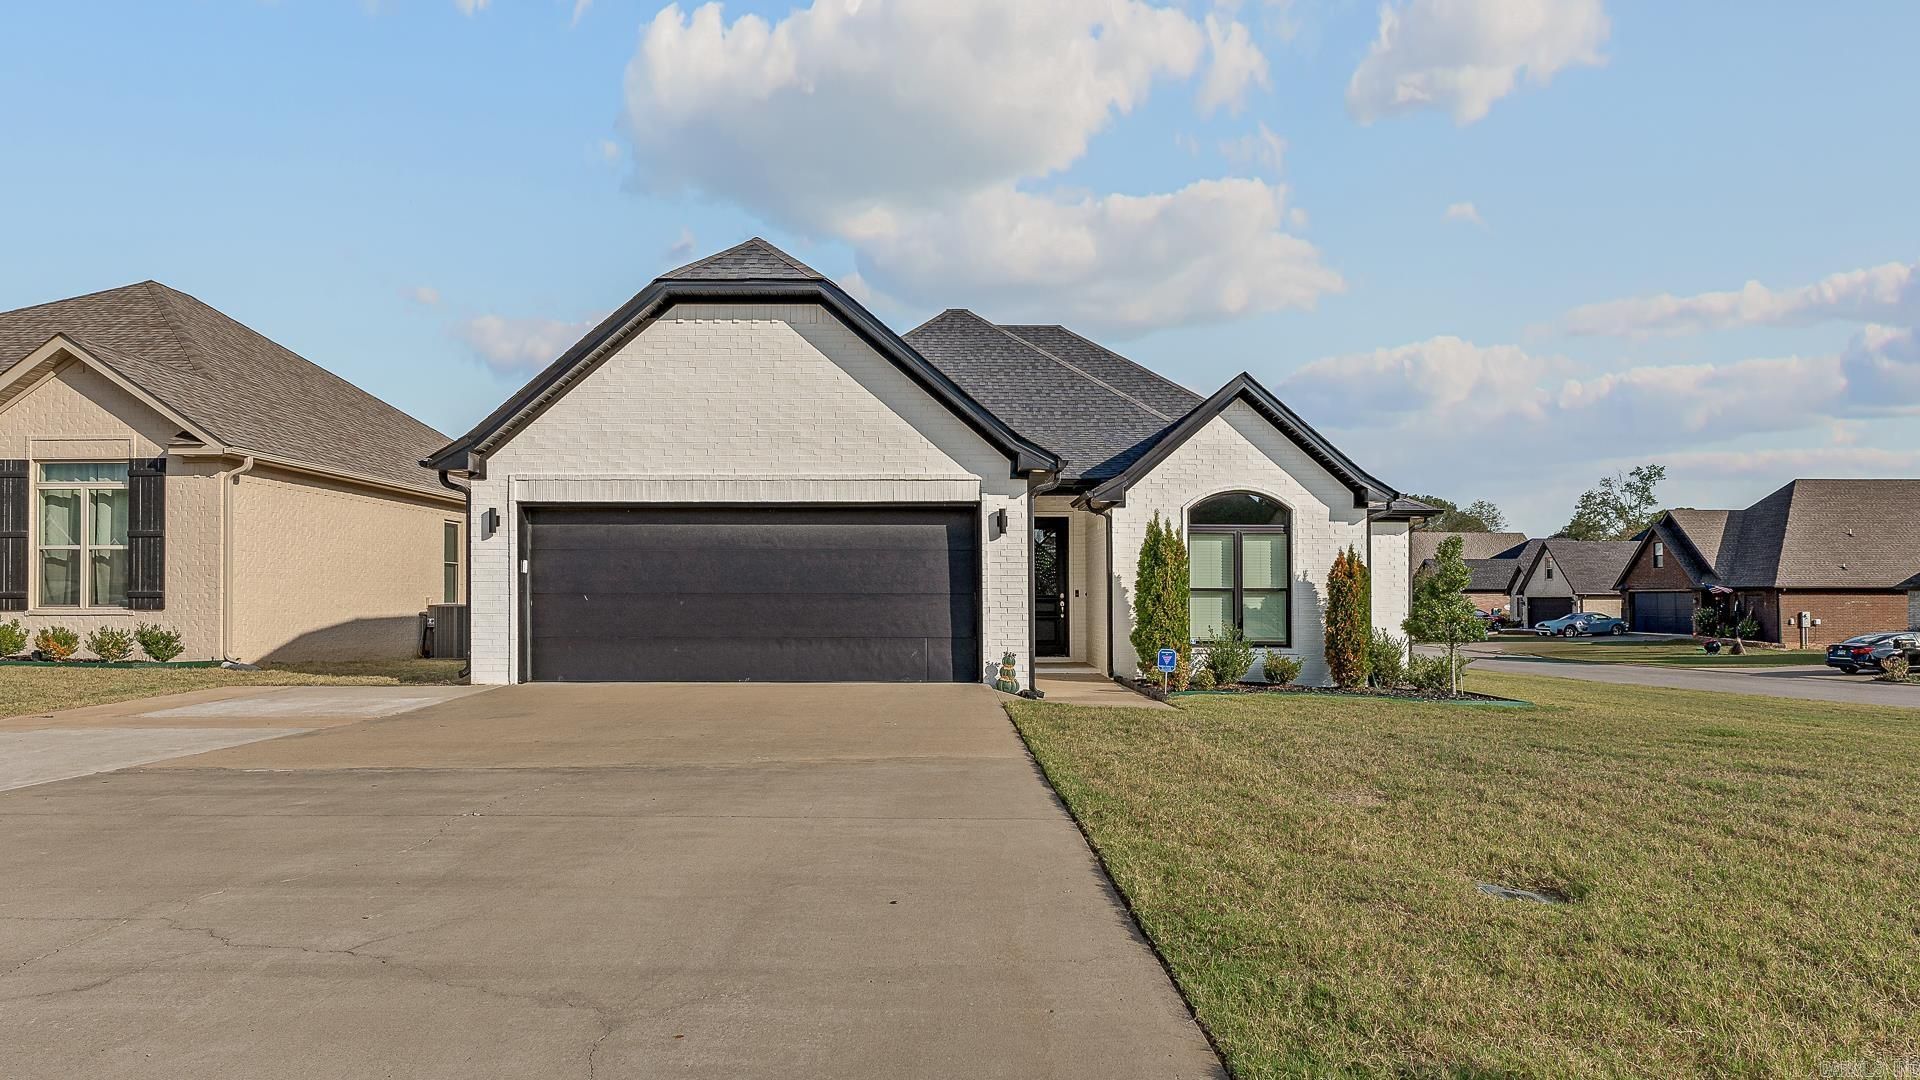
Four bedrooms, THREE full baths, and a floor plan that's anything but ordinary! This corner lot beauty at 4212 Clowder Lane knows how to make an impression! Let's start with the vaulted great room and that showstopping floor to ceiling BLACK gas log fireplace. Talk about a focal point! The island kitchen brings its own personality with crisp white cabinetry, a bold black island, stainless appliances, and a pantry because there's no such thing as too much storage! But here's where this home really gets clever... FOUR spacious bedrooms with a unique layout offering convenient bathroom access and added privacy. No fighting over bathroom space here! The flow of this home just makes sense, with spaces that connect beautifully while still offering room to spread out. And when it's time to relax, the screened porch is calling your name! Add a double garage, corner lot, and a whole lot of style, and you've got a home that refuses to be ordinary. Great design, bold details, and a layout you'll love. Come take a look!
Property Features
Property Type: Residential - Single Family
Basement: None
Cooling: Central
Heating: Central Heat
Home Style: Traditional
Lot Size: 0.30 Acres
Roof Type: 3 Tab Shingles
Stories: 1.0
Taxes: $2,837
Year Built: 2021
Amenities
Ceiling Fan(s)
Screened Porch
Feature Descriptions
Appliance(s)/Kitchen Equipment: Free-Standing Stove, Microwave, Refrigerator-Stays, Wall Oven
Area Amenities: None
Days on Site: 1
Dining: Eat-In Kitchen, Breakfast Bar
Exterior: Brick
Fireplace: None
Flooring: Luxury Vinyl
Lot descriprion: Level, Corner Lot, In Subdivision
Lot Dimensions: 0.3 acre(s)
Other Room(s): Laundry
Parking Notes: Garage, Two Car
Sewer: Public Sewer
Water: Public Water
Local Schools
High School: NETTLETON
Middle School: NETTLETON
Elementary School: NETTLETON
Listed By / Shown By
Listed By
Agency Name: IMAGE Realty
Agency Phone: 870-236-2121
Shown By
Agency Title: Crye-Leike Real Estate Services - Adaro Realty - Memphis
Agency Phone: 901-751-6675

Source: Arkansas MLS
Estimate Your Payment
Estimated Payment
$ 1,104.61 per month $767.60 Principal & Interest $236.42 Property Tax $100.60 Homeowner's InsuranceChange Payment Information
Privacy Policy / DMCA Notice / ADA Accessibility


This site is hosted, designed and copyright
© 1994 - 2026 by
Delta Media Group, Inc. -- Patent Pending --
4212 Clowder Lane | MLS# 26042110
This single family home located at 4212 Clowder Lane, Jonesboro, AR 72405 is currently listed for sale with an asking price of $344,900. This property was built in 2021 and has 4 bedrooms and 3 full baths with 2170 sq. ft. Clowder Lane is located in the BOBCAT MEADOWS subdivision. Search BOBCAT MEADOWS real estate on www.adarorealty.com today.