
BEDS0
BATHS
SQUARE FEET2,694
MLS#3592281
STATUSActive
PROPERTY TYPEMulti Unit - Multiple
SUBDIVISIONBelle Forrest
Property Description
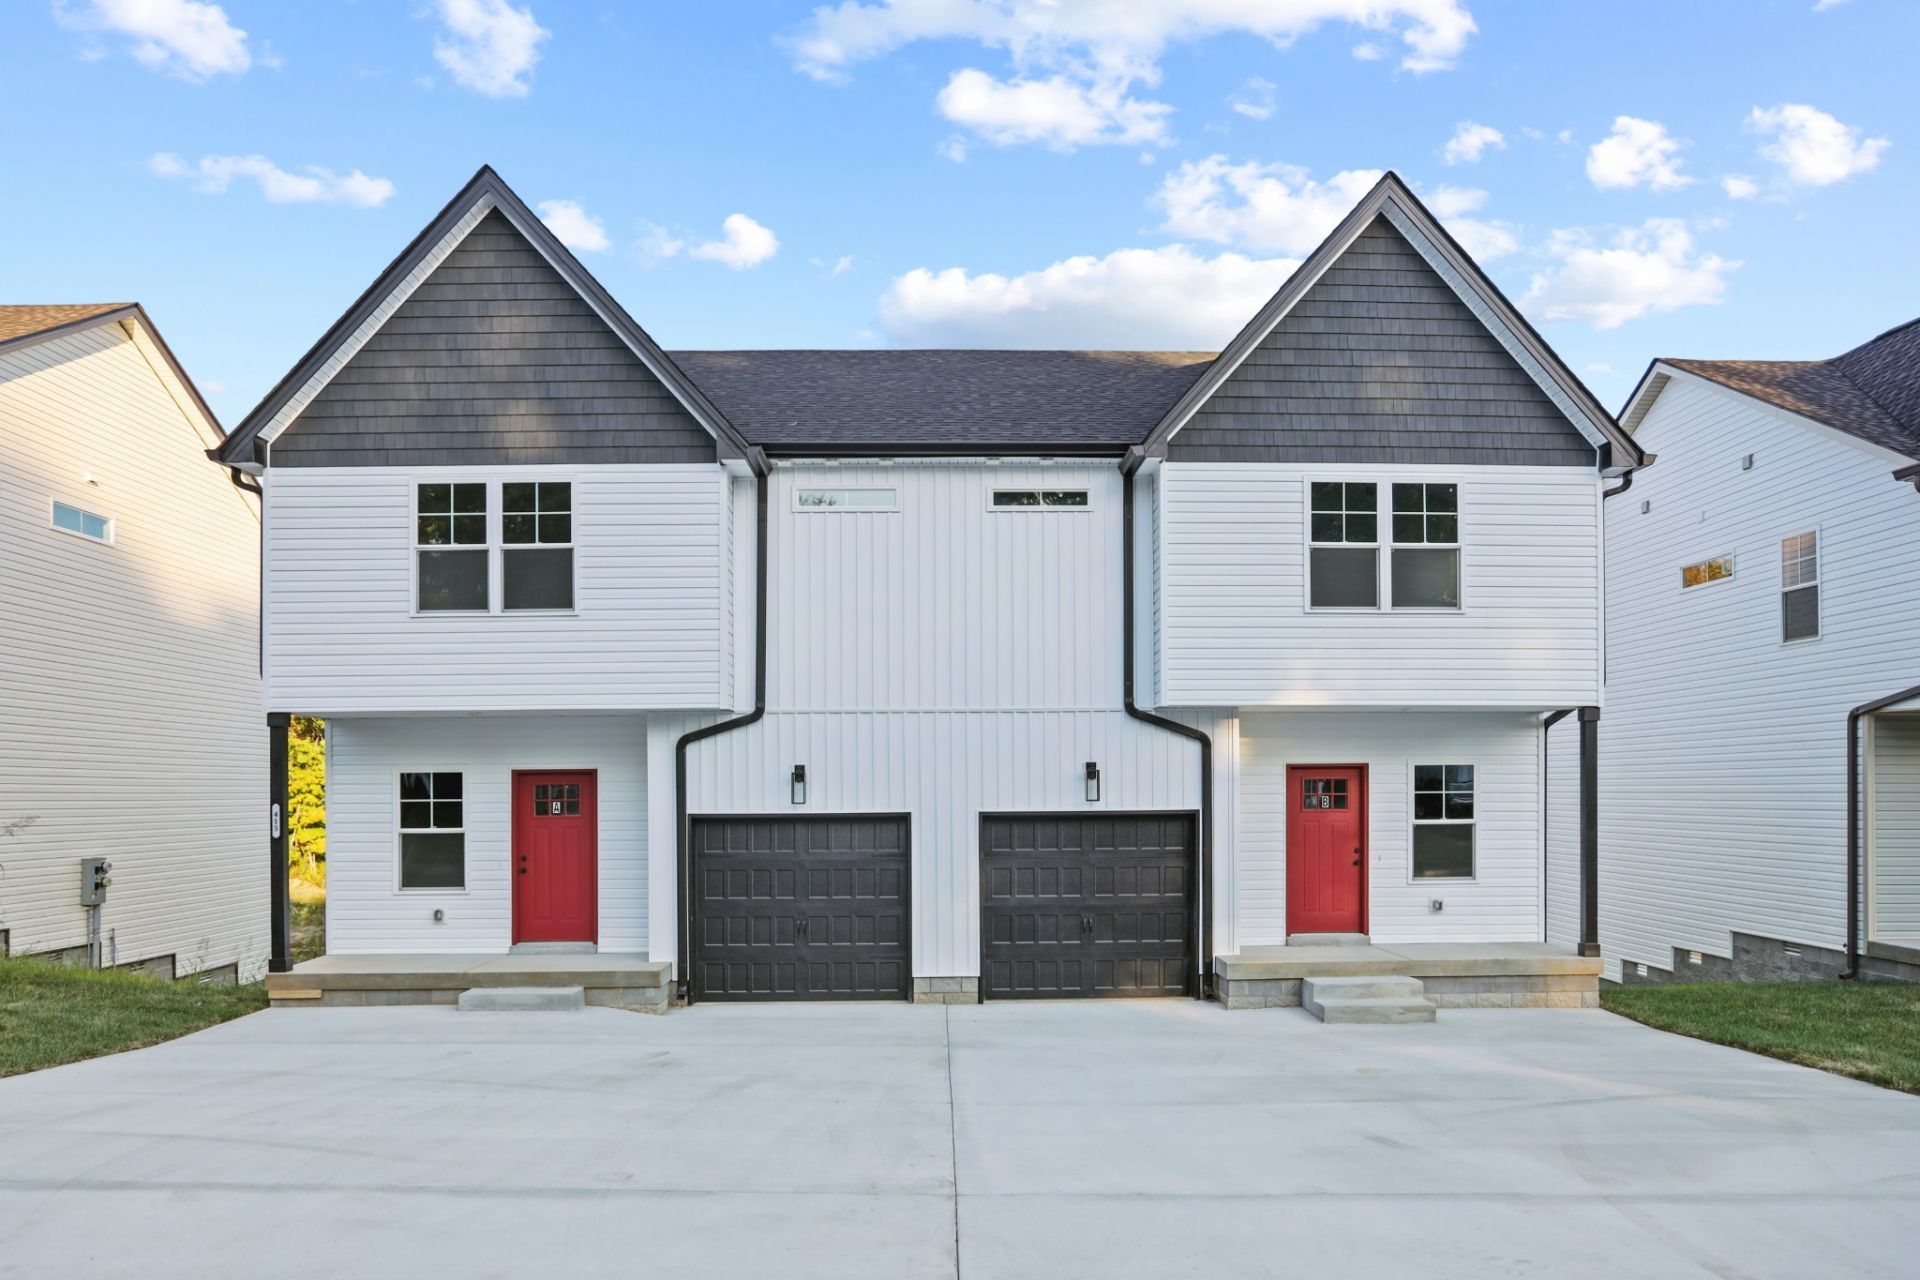
Brand-new construction duplex by Generational Home Builders: live in one side and let the other help pay your mortgage! SELLER IS OFFERING UP TO *** $21,596 *** IN CONCESSIONS toward the buyer's closing costs, prepaids, or an interest rate buy-down. Both units are identical, never-lived-in, two-story townhome-style homes with premium finishes throughout.The main level has a bright living room with abundant natural light, a modern kitchen with an eat-in dining area, and a convenient half bath. Upstairs, the primary suite includes a full ensuite bath and walk-in closet. Two generous secondary bedrooms, a full hall bath, and a dedicated laundry room complete the level. Premium LVP flooring and plush carpeting run throughout. Step out to your private deck with peaceful views and no backyard neighbors.The mirrored adjacent unit offers the same layout and quality, making this an ideal house hack, a multigenerational setup, or a turnkey addition to any portfolio. Buyers occupying one unit may qualify for owner-occupied 2-4 unit financing (FHA/VA/conventional). Brand-new roof, systems, and appliances mean low maintenance and stronger cash flow from day one.It's minutes to downtown Clarksville, F&M Bank Arena, APSU, and Fort Campbell, with excellent access to shopping, dining, and entertainment, and strong, steady renter demand. Your path to owner-occupied income starts here!
Property Features
Property Type: Multi Unit - Multiple
Cooling: Ceiling Fan(s), Central Air
Garage: 1 car attached
Heating: Central
Stories: 2.0
Taxes: $1,234
Year Built: 2026
Feature Descriptions
Days on Site: 36
Exterior: Vinyl Siding
Flooring: Carpet, Luxury Vinyl
Laundry: Electric Dryer Hookup, Washer Hookup
Parking: Garage Faces Front
Parking Notes: Garage Faces Front
Sewer: Public Sewer
Units: 2
Utilities: Water Available
Water: Public
Local Schools
High School: Northwest High School
Middle School: New Providence Middle
Elementary School: Liberty Elementary
Listed By / Shown By
Listed By
Agency Name: eXp Realty
Agency Phone: 8885195113
Shown By
Agency Title: Crye-Leike Real Estate Services - Adaro Realty - Memphis
Agency Phone: 901-751-6675

Source: Nashville MLS
Estimate Your Payment
Estimated Payment
$ 1,461.89 per month $1,201.58 Principal & Interest $102.83 Property Tax $157.47 Homeowner's InsuranceChange Payment Information

Member Participants (and their affiliated licensees, if applicable) shall indicate on their websites that IDX information is provided exclusively for consumers’ personal non-commercial use, that it may not be used for any purpose other than to identify prospective properties consumers may be interested in purchasing, that the data is deemed reliable but is not guaranteed by MLS GRID, and that the use of the MLS GRID Data may be subject to an end user license agreement prescribed by the Member Participant’s applicable MLS if any and as amended from time to time. MLS GRID may, at its discretion, require use of other disclaimers as necessary to protect Member Participant, and/or their MLS from liability.
Based on information submitted to the MLS GRID. All data is obtained from various sources and may not have been verified by broker or MLS GRID. Supplied Open House Information is subject to change without notice. All information should be independently reviewed and verified for accuracy. Properties may or may not be listed by the office/agent presenting the information.
Privacy Policy / DMCA Notice / ADA Accessibility


This site is hosted, designed and copyright
© 1994 - 2026 by
Delta Media Group, Inc. -- Patent Pending --
415 Cook Dr | MLS# 3592281
This multi-family property located at 415 Cook Dr, Clarksville, TN 37042 is currently listed for sale with an asking price of $539,900. Search Clarksville real estate on www.adarorealty.com today.