
BEDS3
BATHS2 full
SQUARE FEET1,437
MLS#10875219
STATUSNew
PROPERTY TYPEResidential - Single Family
SUBDIVISIONVirginia Meadows
NEIGHBORHOODMcdonough
Property Description
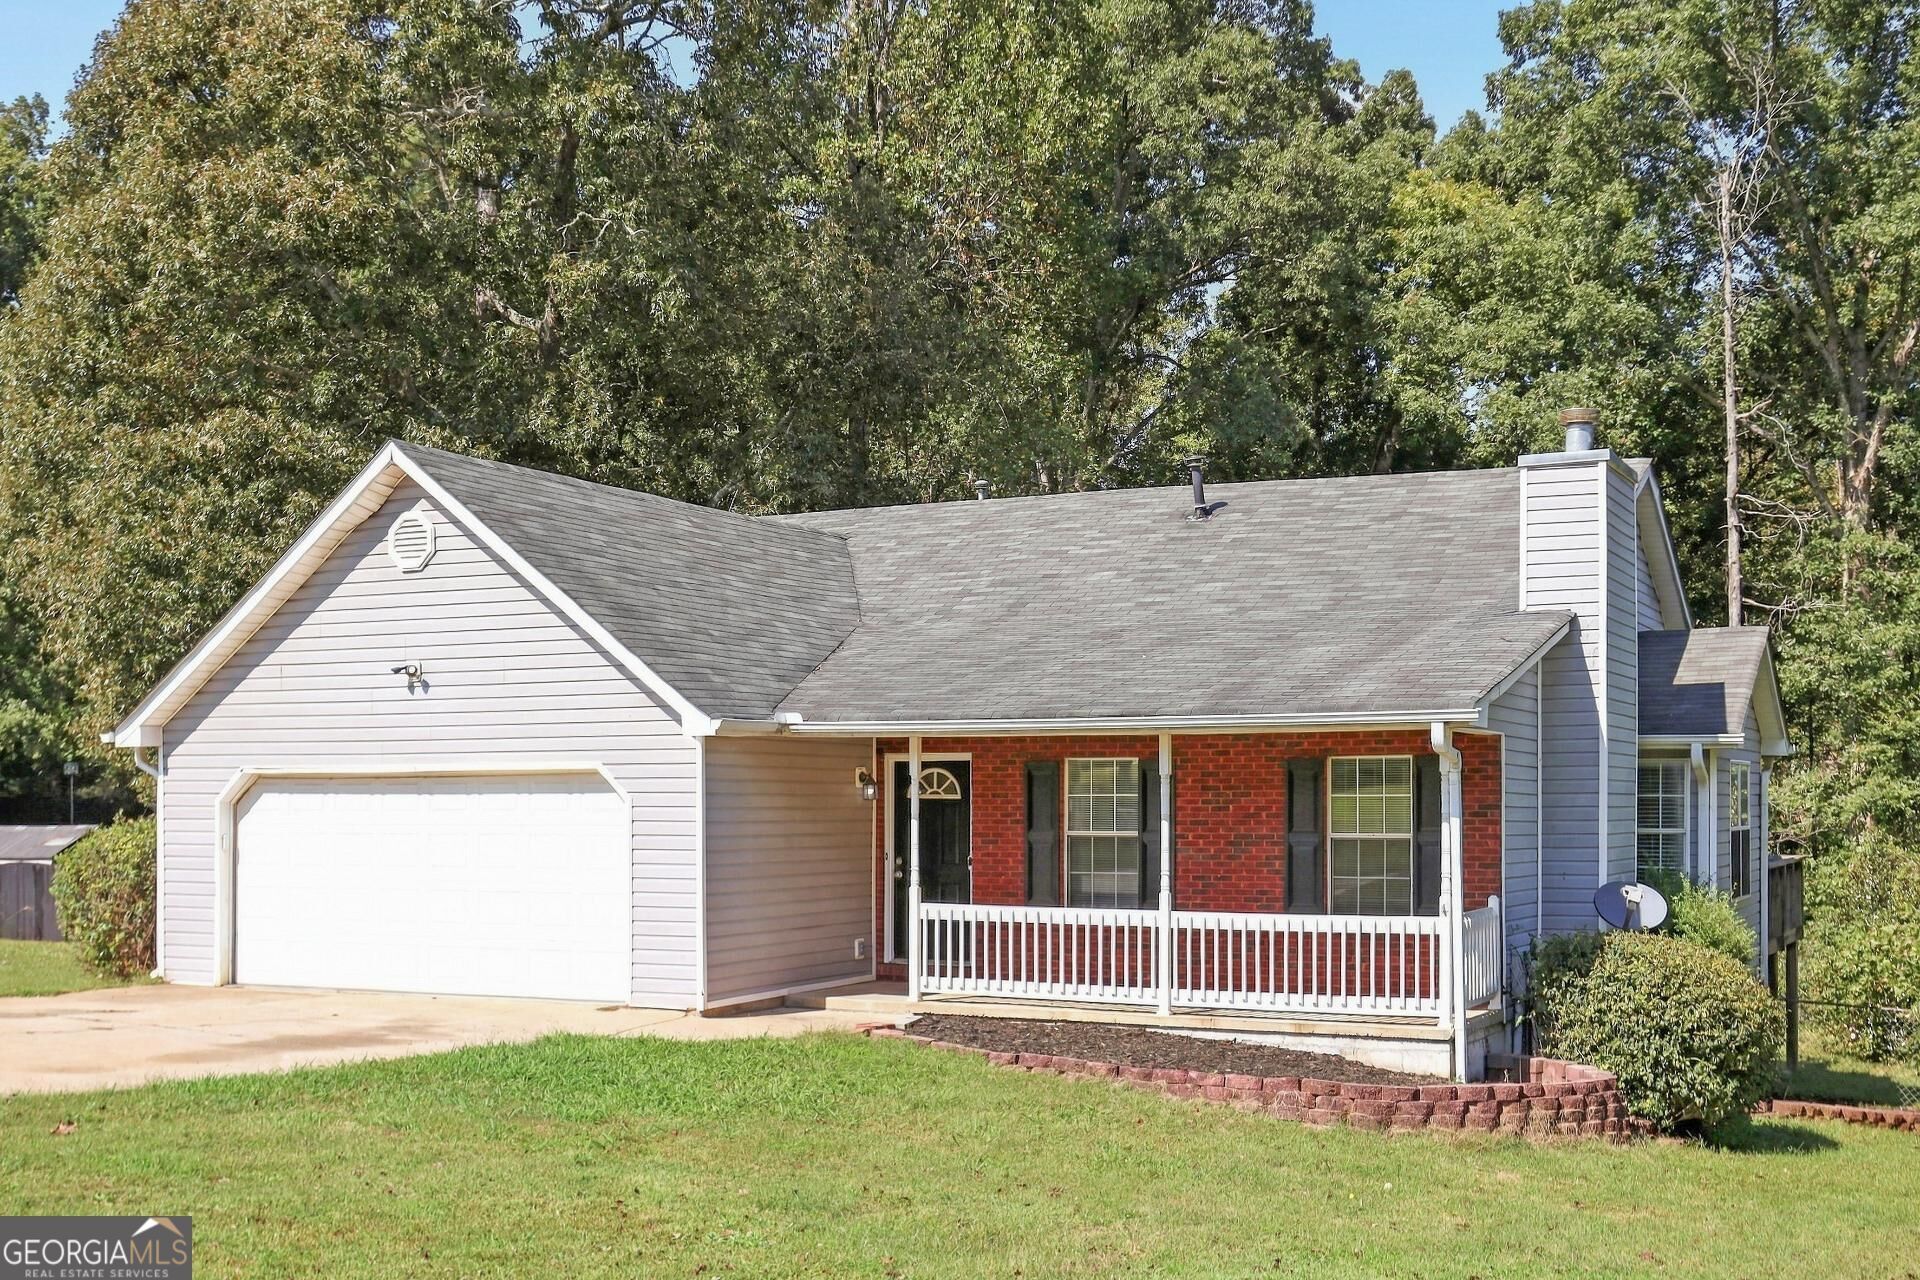
**UPDATED RANCH WITH NO HOA!** Welcome home to this charming 3-bedroom, 2-bath ranch offering comfortable one-level living with fresh updates throughout! Step inside to discover freshly painted interiors, new luxury vinyl plank flooring in the kitchen, laundry room, and primary bathroom, and an inviting open floor plan featuring a cozy fireplace. The kitchen boasts granite countertops, a convenient breakfast bar, and refreshed cabinetry, making it ideal for everyday living and entertaining. The spacious primary suite features an elegant trey ceiling and a private bath with updated flooring and refreshed vanity cabinetry. Enjoy outdoor living on the back deck overlooking the spacious backyard, perfect for relaxing or entertaining guests. Additional improvements include refreshed landscaping, exterior pressure washing, and a two-car garage with a freshly coated floor. **NO HOA means no mandatory association dues or restrictions!** Conveniently located in McDonough with access to shopping, dining, and everyday conveniences. This move-in-ready ranch combines charm, functionality, and recent improvements. Schedule your private showing today!
Property Features
Property Type: Residential - Single Family
Basement: None
Cooling: Electric, Ceiling Fan(s), Central Air
Fireplaces: 1
Garage: 2 car attached
Heating: Central
Home Style: Ranch
Lot Size: 0.82 Acres
Roof Type: Composition
Stories: 1.0
Taxes: $5,052
Year Built: 1999
Feature Descriptions
Additional Rooms: Laundry, Family Room
Appliances: Dishwasher, Range, Stainless Steel Appliance(s)
Exterior: Brick, Vinyl Siding
Flooring: Hardwood, Tile, Carpet, Laminate
Foundation: Slab
Interior: Tray Ceiling(s), High Ceilings, Double Vanity, Soaking Tub, Separate Shower, Walk-In Closet(s), Master On Main Level
Parking Notes: Attached
Sewer: Septic Tank
Topography: Level
Utilities: Cable Available, Electricity Available, High Speed Internet, Water Available
Water: Public
Local Schools
High School: Union Grove
Middle School: Union Grove
Elementary School: Timber Ridge
Listed By / Shown By
Listed By
Agency Name: Brandywine Homes USA, LLC
Agency Phone: 888-652-2272
Shown By
Agency Title: Crye-Leike Real Estate Services - Adaro Realty - Memphis
Agency Phone: 901-751-6675

Source: GAMLS
Estimate Your Payment
Estimated Payment
$ 1,163.33 per month $656.32 Principal & Interest $421.00 Property Tax $86.01 Homeowner's InsuranceChange Payment Information
Privacy Policy / DMCA Notice / ADA Accessibility


This site is hosted, designed and copyright
© 1994 - 2026 by
Delta Media Group, Inc. -- Patent Pending --
415 Cold Springs Lane | MLS# 10875219
This single family home located at 415 Cold Springs Lane, McDonough, GA 30252 is currently listed for sale with an asking price of $294,900. This property was built in 1999 and has 3 bedrooms and 2 full baths with 1437 sq. ft. Cold Springs Lane is located in the Virginia Meadows subdivision. Search Virginia Meadows real estate on www.adarorealty.com today.