
BEDS2
BATHS2 full
SQUARE FEET1,218
MLS#531817
STATUSActive
PROPERTY TYPEResidential - Single Family
SUBDIVISIONCity of Tuscumbia
NEIGHBORHOODTuscumbia
Property Description
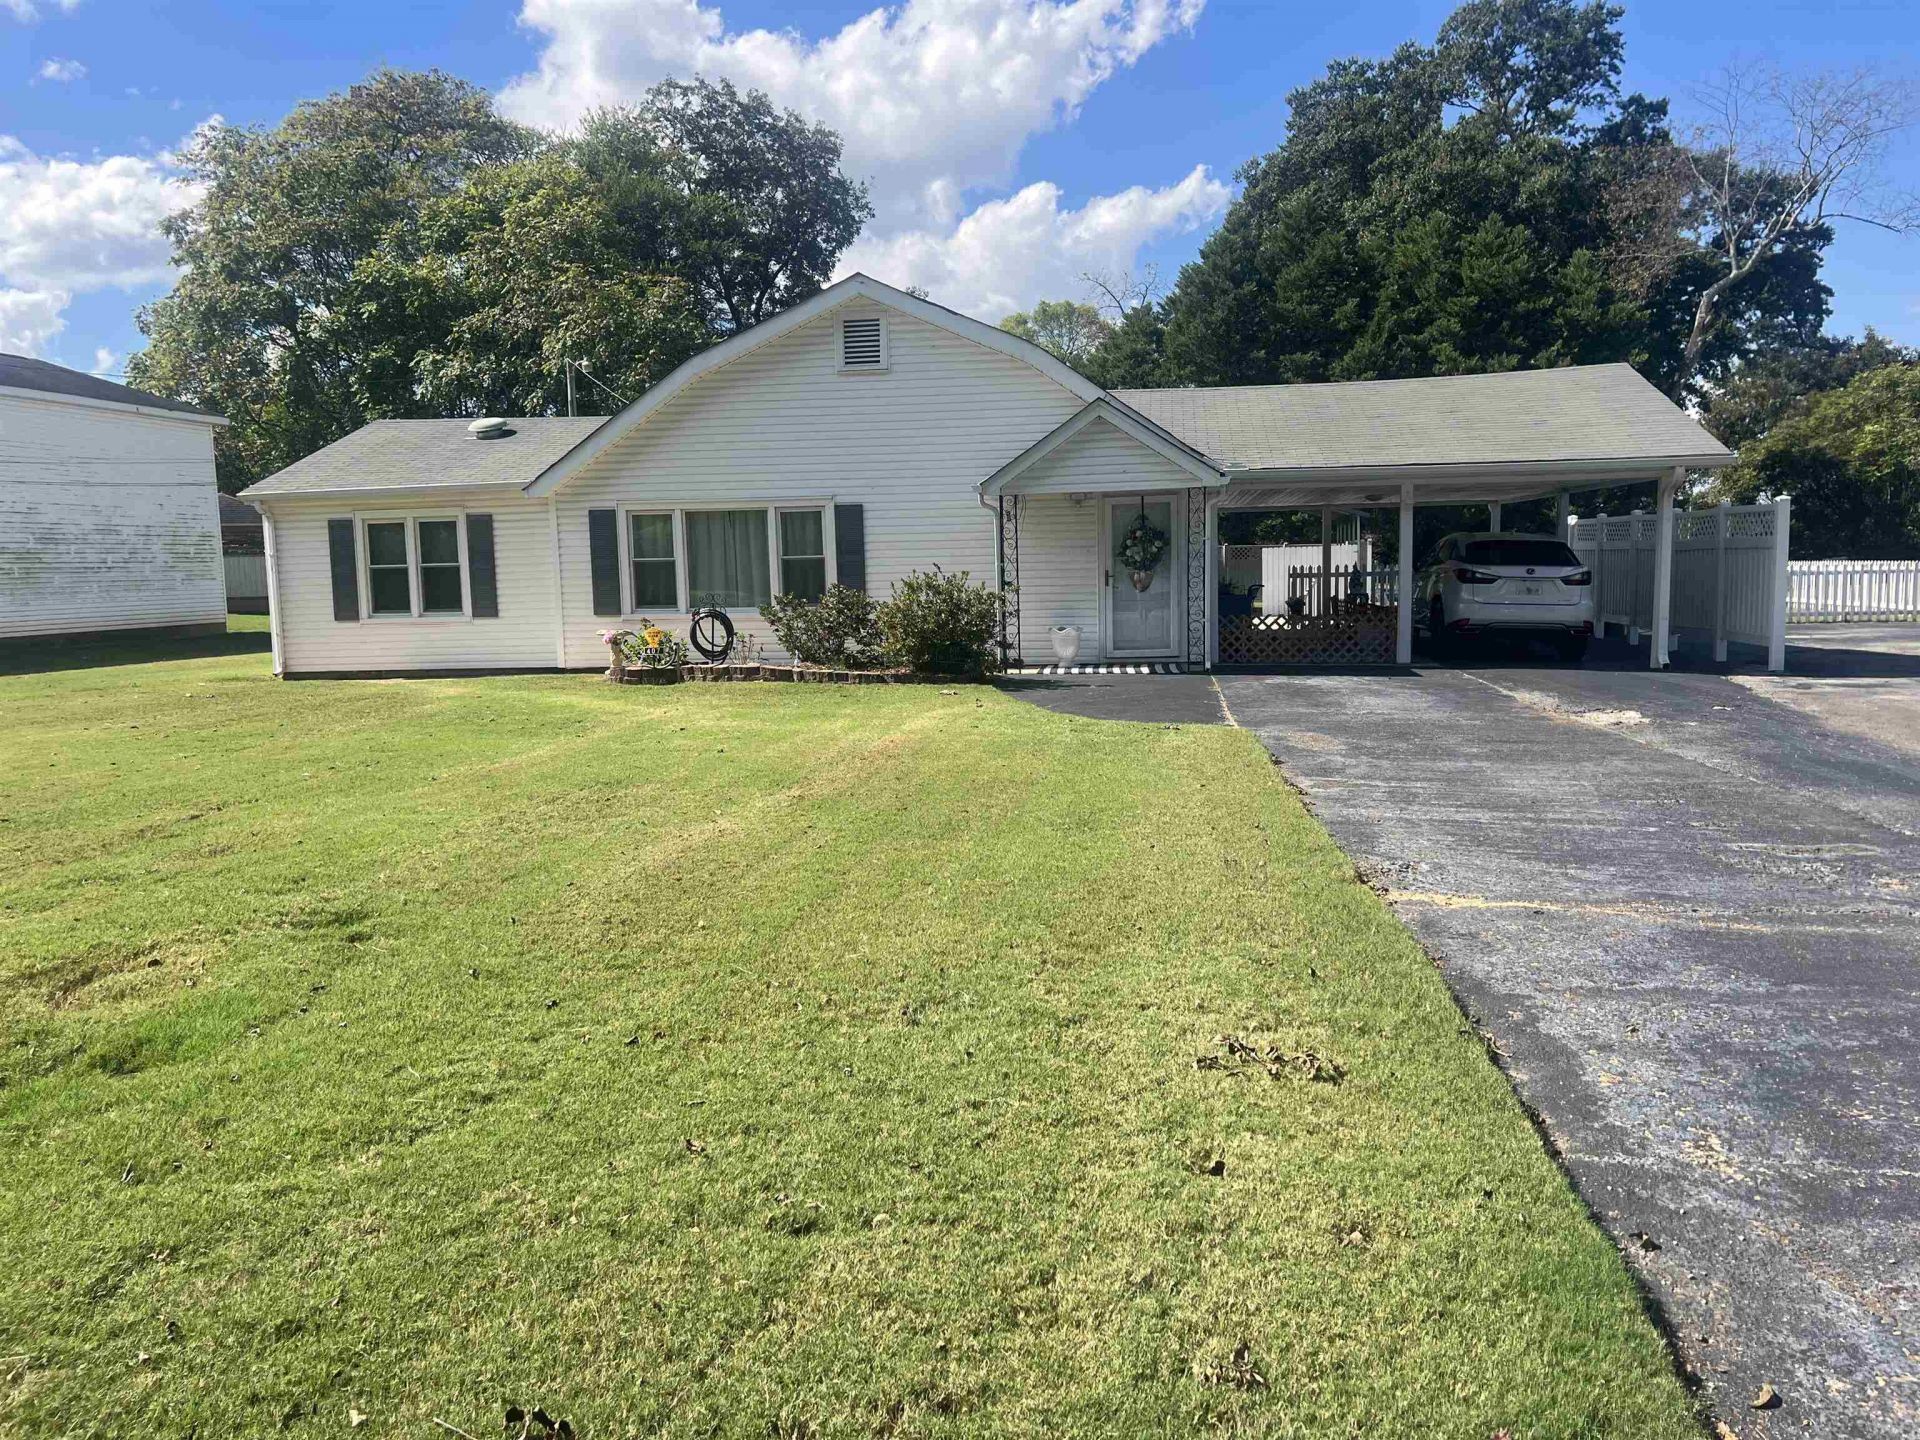
Cute dollhouse with great layout with 2 bedrooms & 2 baths with nice kitchen with appliances including refrigerator,stove, microwave,washer and dryer to stay with new buyers. Great location within short distance to Deshler Middle school,Deshler High School,downtown Tuscumbia with spring park, local restaurants & shopping. This house is great for first time buyer, boomers sizing down or hospital worker needing to be minutes from Helen Keller Hospital. This house has covered parking,detached shop, storage building, space for your large camper,big boat, and sports car. Yard has raised beds for gardening,green grass,parking galore and perfect outdoor space. You must see to appreciate the yard and location with the outdoor space. This house is 20 minutes to new Haldrian submarine plant, 10 minutes to public boat dock and 20 minutes to UNA college. This house will pass FHA and VA for lending .All information to be verified by purchaser. Call to see it today.
Property Features
Property Type: Residential - Single Family
Cooling: Ceiling Fan(s), Electric
Heating: Central, Fireplace(s), Natural Gas
Home Style: 1 Story
Lot Size: 0.50 Acres
Roof Type: Shingle
Stories: 1.0
Taxes: $0
Year Built: 1960
Feature Descriptions
Appliances: Dishwasher, Electric Range, Microwave, Refrigerator, Tankless Water Heater, Washer, Water Purifier Owned
Attic: Access Only
Bathrooms Full: 2
Built Before 1978 Y/N: Yes
Carport Spaces: 2
Carport Y/N: Yes
City Limits Y/N: Yes
Days on Site: 5
Door Features: Storm Door(s)
Exterior: Masonite, Vinyl Siding
Exterior: Garden, Private Yard, Storage
Fencing: Back Yard, Vinyl
Fireplace Y/N: Yes
Flooring: Laminate
Foundation: Slab
Frontage: 136
Interior: Ceiling Fan(s)
Laundry: In Kitchen
Lot: City Lot, Front Yard, Level
Lot Dimensions: 136 x 85.51 IRR
Multiple Level Y/N: No
Other Structures: Outbuilding, RV/Boat Storage, Shed(s)
Parcel Number: 13-02-04-3-001-024.000
Patio/Porch: Patio, Porch
Property Condition: Standard
Road Frontage: City Street
Road Surface: Asphalt
Rooms Total: 6
Sewer: Public Sewer
SQFT Above Grade Finished: 1218
SQFT Building Total: 1218
SQFT Outbuilding: 560
Utilities: Cable Connected, Electricity Connected, Internet - Cable, Natural Gas Connected, Phone Available, Sewer Connected, Water Connected
Water: Public
Windows: Window Treatments
Zoning: R1
Local Schools
High School: Deshler
Middle School: Deshler
Elementary School: Trenholm
Listed By / Shown By
Listed By
Agency Name: Prime Properties Realty And Auction LLC
Agency Phone: 256-810-2275
Shown By
Agency Title: Crye-Leike Real Estate Services - Adaro Realty - Memphis
Agency Phone: 901-751-6675

Source: Shoals MLS
Estimate Your Payment
Estimated Payment
$ 452.85 per month $400.38 Principal & Interest $0.00 Property Tax (data not provided by mls) $52.47 Homeowner's InsuranceChange Payment Information
Privacy Policy / DMCA Notice / ADA Accessibility


This site is hosted, designed and copyright
© 1994 - 2026 by
Delta Media Group, Inc. -- Patent Pending --
407 High St N | MLS# 531817
This single family home located at 407 High St N, Tuscumbia, AL 35674 is currently listed for sale with an asking price of $179,900. This property was built in 1960 and has 2 bedrooms and 2 full baths with 1218 sq. ft. High St N is located in the City of Tuscumbia subdivision. Search City Of Tuscumbia real estate on www.adarorealty.com today.