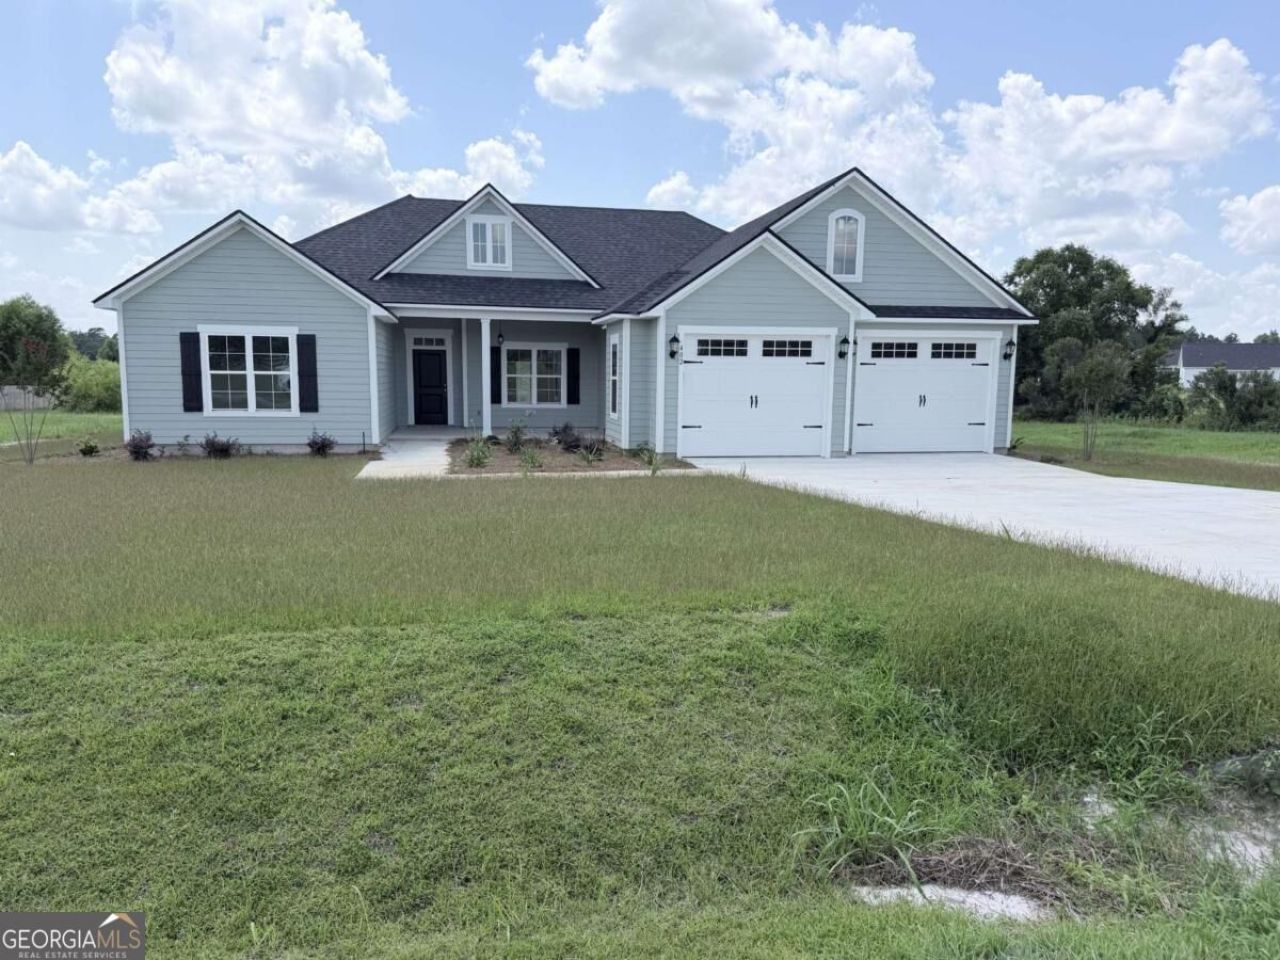

BEDS4
BATHS2 full
SQUARE FEET1,780
MLS#10877548
STATUSUnder Contract
PROPERTY TYPEResidential - Single Family
SUBDIVISIONSouthern Pointe
NEIGHBORHOODThomasville
Property Description
Stunning new construction nearing completion with upscale finishes, including laminate hardwood flooring throughout and an oversized two-car garage and mudroom with cubbies for backpacks and shoes to keep everyone organized, a kitchen with ample cabinet space, a bar for barstools, hard surface countertops and a beautiful tile backsplash. large, vaulted living room that opens to a covered patio for seamless indoor-outdoor living. The primary bedroom also features vaulted ceilings and a barn door opening to the primary bathroom with extra-large double vanities and a luxury tile shower with two showerheads, plus an extended walk-in closet. The home also offers three additional bedrooms and a full bath in a split floor plan for privacy. Walk -in laundry with a linen closet and double vanities.
Property Features
Property Type: Residential - Single Family
Basement: None
Cooling: Ceiling Fan(s), Central Air
Heating: Central, Electric
Home Style: Traditional
Lot Size: 1.07 Acres
Roof Type: Composition
Stories: 1.0
Taxes: $3,211
Year Built: 2025
Feature Descriptions
Additional Rooms: Laundry, Other
Amenities: Street Lights
Appliances: Cooktop, Dishwasher, Microwave, Refrigerator, Stainless Steel Appliance(s)
Days on Site: 7
Dining Room: Dining Rm/Living Rm Combo
Exterior: Wood Siding
Flooring: Hardwood, Laminate
Foundation: Slab
Interior: Double Vanity, High Ceilings, Vaulted Ceiling(s), Walk-In Closet(s)
Kitchen: Breakfast Area, Pantry, Solid Surface Counters
Parking Notes: Garage, Garage Door Opener
Security Features: Smoke Detector(s)
Sewer: Septic Tank
Structures: Garage(s)
Topography: Level, Open Lot, Other
Utilities: Cable Available, Electricity Available, High Speed Internet, Phone Available, Sewer Connected, Underground Utilities
Vegetation: Cleared, Grassed
Water: Well
Local Schools
High School: Thomas
Middle School: Thomas
Elementary School: Garrison Pilcher
Listed By / Shown By
Listed By
Agency Name: C21 Avenues Real Estate Partners
Agency Phone: 229-236-7355
Shown By
Agency Title: Crye-Leike Real Estate Services - Adaro Realty - Memphis
Agency Phone: 901-751-6675

Source: GAMLS
Estimate Your Payment
Estimated Payment
$ 1,274.22 per month $890.00 Principal & Interest $267.58 Property Tax $116.64 Homeowner's InsuranceChange Payment Information
Privacy Policy / DMCA Notice / ADA Accessibility


This site is hosted, designed and copyright
© 1994 - 2026 by
Delta Media Group, Inc. -- Patent Pending --
402 Bailey Circle | MLS# 10877548
This single family home located at 402 Bailey Circle, Thomasville, GA 31757 is currently listed for sale with an asking price of $399,900. This property was built in 2025 and has 4 bedrooms and 2 full baths with 1780 sq. ft. Bailey Circle is located in the Southern Pointe subdivision. Search Southern Pointe real estate on www.adarorealty.com today.