
BEDS3
BATHS2 full 1 partial
SQUARE FEET2,738
MLS#1365541
STATUSActive
PROPERTY TYPEResidential - Single Family
SUBDIVISIONSpringdale Outlots
SCHOOLSpringdale
Property Description
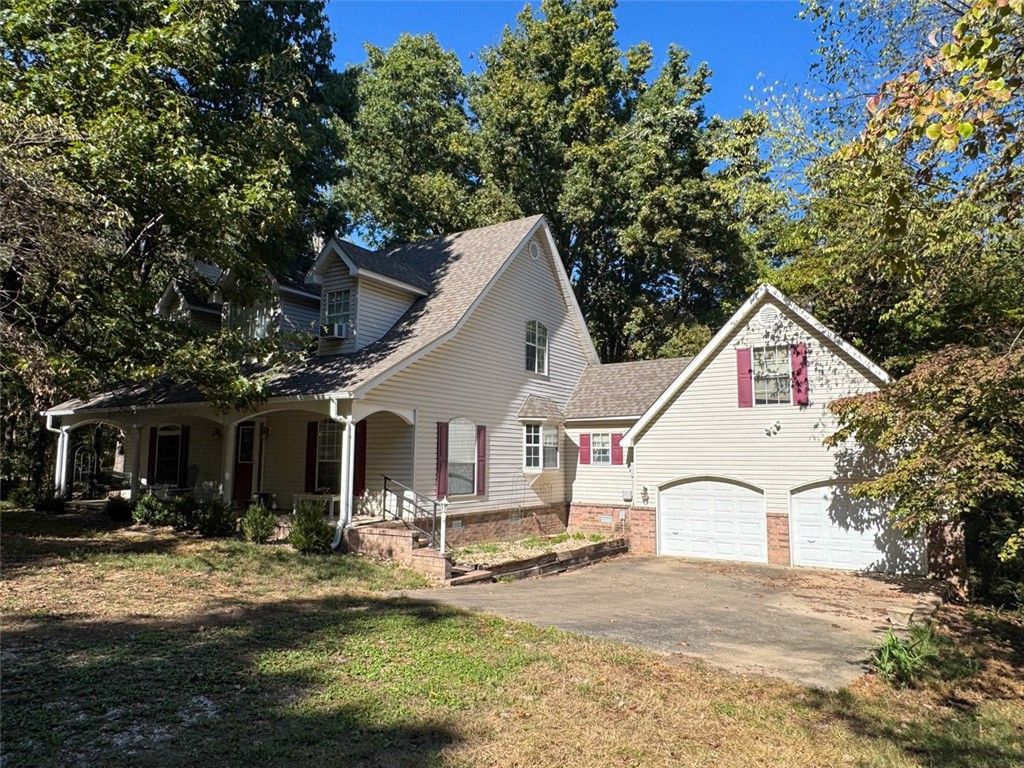
Come checkout this beautiful charming home with 5 acres of secluded land! There are not many properties like this left in the heart of Springdale. You get the best of everything: close to schools, hospitals, shopping centers, parks, trails, airports and the property is tucked away to give you plenty of privacy! The property has a well that could give you future options. The Home has 3 spacious bedrooms, 2.5 bathrooms and a bonus room above the garage that has been used as an office. The garage can fit 2 cars and you still have space for tools, equipment, or toys. Here you'll enjoy your mornings watching the abundant wildlife off the back deck or the front porch. Home is ready for you to bring your ideas to make it your dream home or with this much land you can explore your options for an additional home or multiple structures (contact the city). Come get this one before it's gone! By Appointment Only. Listing Agent to be present at all showings.
Property Features
Property Type: Residential - Single Family
Basement: Yes
Basement: Other, See Remarks, Unfinished, Crawl Space
Cooling: Central Air, Electric
Fireplaces: 1
Heating: Central, Electric, Gas
Lot Size: 5.00 Acres
Roof Type: Asphalt, Architectural, Shingle
Stories: 2.0
Taxes: $1,384
Year Built: 1996
Amenities
Built-in Features
Ceiling Fan(s)
Central Vacuum
Hot Tub/Spa
Pantry
Split Bedrooms
Walk-In Closet(s)
Wood Burning Stove
Gravel Driveway
Unpaved Driveway
Feature Descriptions
Appliances: Counter Top, Dryer, Dishwasher, Electric Cooktop, Electric Oven, Electric Water Heater, Disposal, Microwave, Smooth Cooktop, Washer, ENERGY STAR Qualified Appliances, Plumbed For Ice Maker
Community Features: Biking, Near Fire Station, Near Hospital, Near Schools, Park, Shopping, Trails/Paths
Exterior: Block, Concrete, Vinyl Siding
Fencimg: Partial
Fireplace: Insert, Gas Starter, Living Room, Wood Burning
Flooring: Wood
Hot Tub: Yes
Lot: Central Business District, City Lot, Not In Subdivision, Near Park, Other, Rolling Slope, See Remarks, Wooded
Parcel#: 815-30857-031
Parking: Garage
Parking Notes: Garage
Patio/Porch: Deck
Sewer: Septic Tank
Spa: Yes
Spa: Hot Tub
Utilities: Electricity Available, Natural Gas Available, Septic Available, Water Available
Water: Public, Well
Water Features: None
Local Schools
School District: Springdale
Listed By / Shown By
Listed By
Agency Name: Burnett Real Estate Team ConnectRealty.com
Shown By
Agency Title: Crye-Leike Real Estate Services - Adaro Realty - Memphis
Agency Phone: 901-751-6675

Source: NWAKBOR MLS
Estimate Your Payment
Estimated Payment
$ 3,891.18 per month $3,338.35 Principal & Interest $115.33 Property Tax $437.50 Homeowner's InsuranceChange Payment Information
Privacy Policy / DMCA Notice / ADA Accessibility


This site is hosted, designed and copyright
© 1994 - 2026 by
Delta Media Group, Inc. -- Patent Pending --
3993 Harper Lane | MLS# 1365541
This single family home located at 3993 Harper Lane , Springdale, AR 72762 is currently listed for sale with an asking price of $1,500,000. This property was built in 1996 and has 3 bedrooms and 2 full and 1 partial baths with 2738 sq. ft. Harper Lane is located in the Springdale Outlots subdivision within the Springdale school district. Search Springdale Outlots real estate on www.adarorealty.com today.