
BEDS3
BATHS2 full
SQUARE FEET2,494
MLS#10844749
STATUSActive
PROPERTY TYPEResidential - Single Family
NEIGHBORHOODSoperton
Property Description
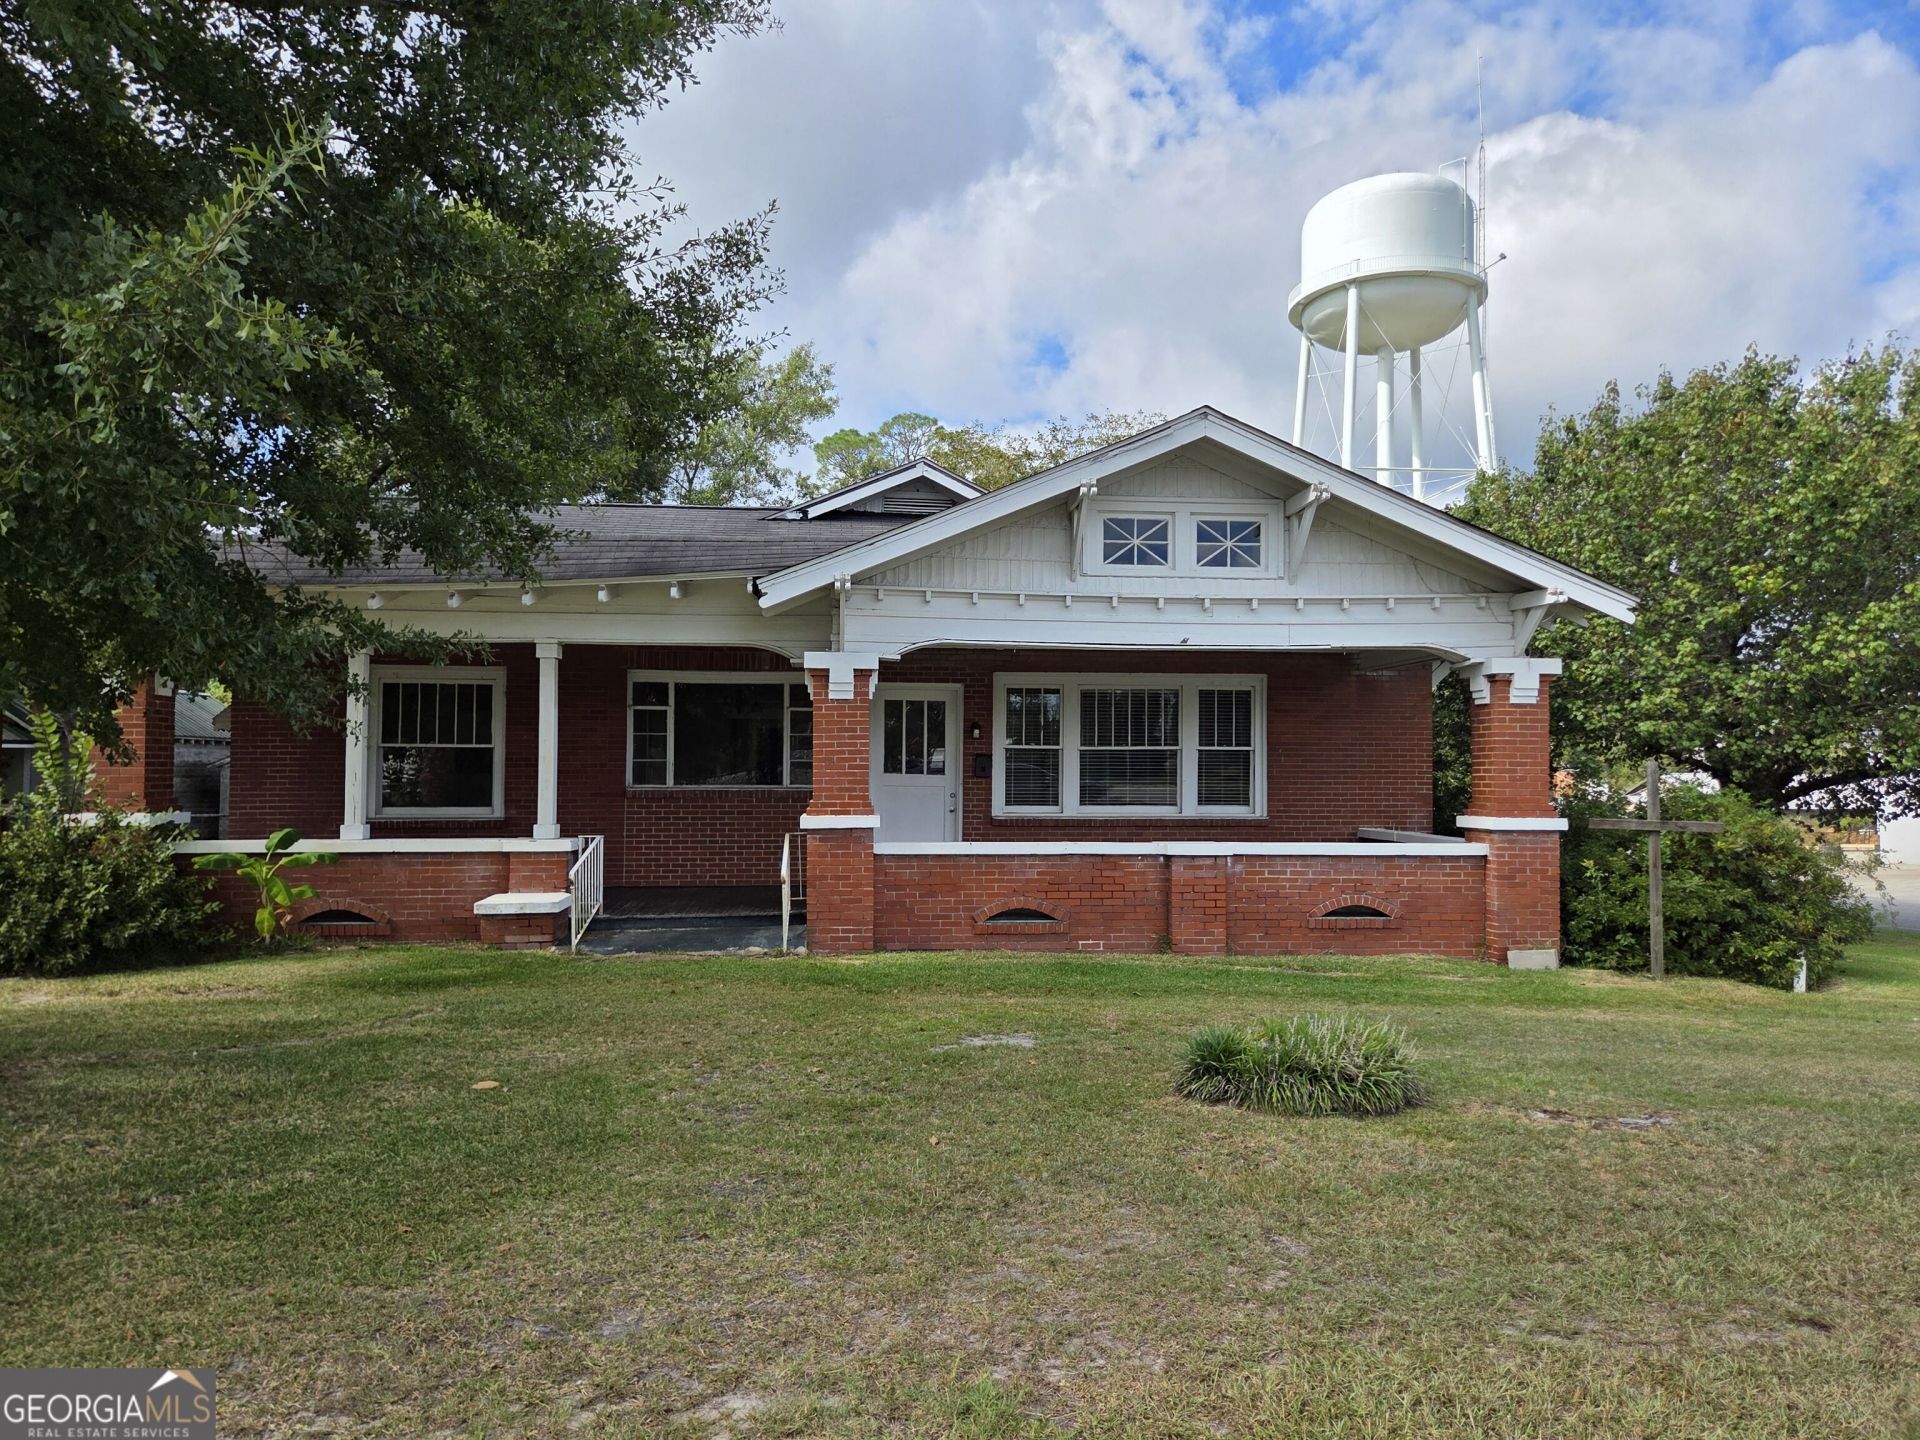
Step back in time with this solid, well-built older home filled with character and timeless craftsmanship! This home, which has tons of room at over 2,400 heated square feet, it is ready for a new chapter with new owners to make it their own! It boasts charming high ceilings, beautiful exposed wood beams, and solid wood flooring throughout, this home offers a warmth and quality that is hard to find! Inside, you'll find a large living room with a fireplace, a cozy dining room, and an open country kitchen with lots of cabinets and plenty of room to move around in while cooking! There are two very large guest bedrooms, a full bath situated in the extra wide hall. The master bedroom has it's own fireplace and an en suite master bathroom. Off the master, there is a huge laundry room, and another mudroom that leads to the rear porch & rear exterior door & steps. Outside, there are two nice porches and a partially fenced in back yard. The landscaping is well-groomed on all sides, and it is absolutely charming from every angle! This home is full of classic character and solid bones, and will offer to someone a wonderful opportunity to preserve its historic appeal while adding your own personal touches.
Property Features
Property Type: Residential - Single Family
Basement: None
Cooling: Central Air
Fireplaces: 2
Heating: Central
Home Style: Brick 4 Side
Lot Size: 0.33 Acres
Roof Type: Composition
Stories: 1.0
Taxes: $2,258
Year Built: 1920
Feature Descriptions
Additional Rooms: Den, Family Room, Foyer, Laundry, Sun Room
Amenities: Sidewalks
Days on Site: 48
Dining Room: Separate Room
Exterior: Brick
Fireplace Type: Family Room, Living Room
Flooring: Hardwood, Other
Foundation: Pillar/Post/Pier
Interior: Beamed Ceilings, High Ceilings, Master On Main Level
Kitchen: Country Kitchen
Parking Notes: Carport, Side/Rear Entrance
Sewer: Public Sewer
Topography: City Lot, Level
Utilities: Cable Available, Electricity Available, Sewer Connected, Water Available
Water: Public
Local Schools
High School: Treutlen
Middle School: Treutlen
Elementary School: Treutlen
Listed By / Shown By
Listed By
Agency Name: TurnKey Realty Company
Agency Phone: 912-245-4949
Shown By
Agency Title: Crye-Leike Real Estate Services - Adaro Realty - Memphis
Agency Phone: 901-751-6675

Source: GAMLS
Estimate Your Payment
Estimated Payment
$ 477.65 per month $255.94 Principal & Interest $188.17 Property Tax $33.54 Homeowner's InsuranceChange Payment Information
Privacy Policy / DMCA Notice / ADA Accessibility


This site is hosted, designed and copyright
© 1994 - 2026 by
Delta Media Group, Inc. -- Patent Pending --
3917 E Main Street | MLS# 10844749
This single family home located at 3917 E Main Street, Soperton, GA 30457 is currently listed for sale with an asking price of $115,000. This property was built in 1920 and has 3 bedrooms and 2 full baths with 2494 sq. ft.Search Soperton real estate on www.adarorealty.com today.