
BEDS3
BATHS1 full
SQUARE FEET999
MLS#21932123
STATUSActive
PROPERTY TYPEResidential - Single Family
SUBDIVISIONA W Newson Ed Penny Merrimack
Property Description
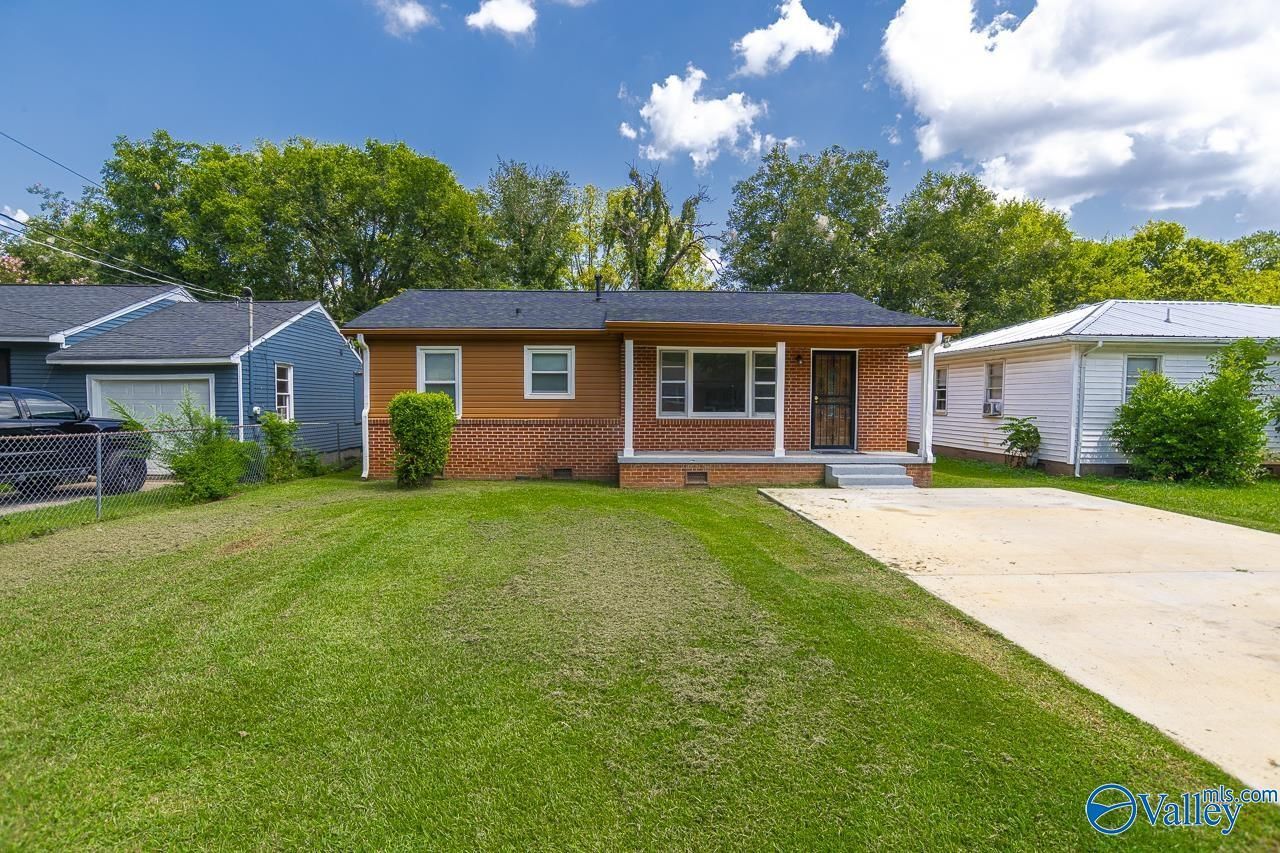
Meticulously maintained 3 bedroom / 1 bath brick ranch home on crawl space! New paint and new LVP flooring throughout. Kitchen has ceramic floor and plenty of counter space. Large bright living room. Window blinds included throughout the house. Laundry room right off the back door. Large wooden deck overlooking fenced yard with trees. Close to Redstone Arsenal gate 8, Parkway City Mall and plenty of restaurants.
Property Features
Property Type: Residential - Single Family
Basement: Crawl Space
Cooling: Central 1
Heating: Central 1
Home Style: Ranch/1 Story
Lot Size: 0.17 Acres
Stories: 1.0
Year Built: 1953
Feature Descriptions
Bathrooms Full: 1
Cooling Y/N: Yes
Exterior: Treed Lot, Curb/Gutters
Heating Y/N: Yes
Lot Dimensions: 50 x 150 x 50 x 145
Parcel #: 1705152001075.000
Parking: Driveway-Paved/Asphalt
Patio/Porch: Deck
Sewer: Public Sewer
Water: Public
Local Schools
High School: Columbia High
Middle School: Morris P-8
Elementary School: Ridgecrest
Listed By / Shown By
Listed By
Agency Name: A Better Choice Realty
Shown By
Agency Title: Crye-Leike Real Estate Services - Adaro Realty - Memphis
Agency Phone: 901-751-6675

Source: Huntsville/Valley MLS
Estimate Your Payment
Estimated Payment
$ 415.09 per month $367.00 Principal & Interest $0.00 Property Tax (data not provided by mls) $48.10 Homeowner's InsuranceChange Payment Information
Privacy Policy / DMCA Notice / ADA Accessibility


This site is hosted, designed and copyright
© 1994 - 2026 by
Delta Media Group, Inc. -- Patent Pending --
3811 Penny Street | MLS# 21932123
This single family home located at 3811 Penny Street, Huntsville, AL 35805 is currently listed for sale with an asking price of $164,900. This property was built in 1953 and has 3 bedrooms and 1 full baths with 999 sq. ft. Penny Street is located in the A W Newson Ed Penny Merrimack subdivision. Search A W Newson Ed Penny Merrimack real estate on www.adarorealty.com today.