
BEDS2
BATHS2 full
SQUARE FEET1,304
MLS#1544740
STATUSActive
PROPERTY TYPEResidential - Single Family
SUBDIVISIONJ F Barbee
NEIGHBORHOODChattanooga
Property Description
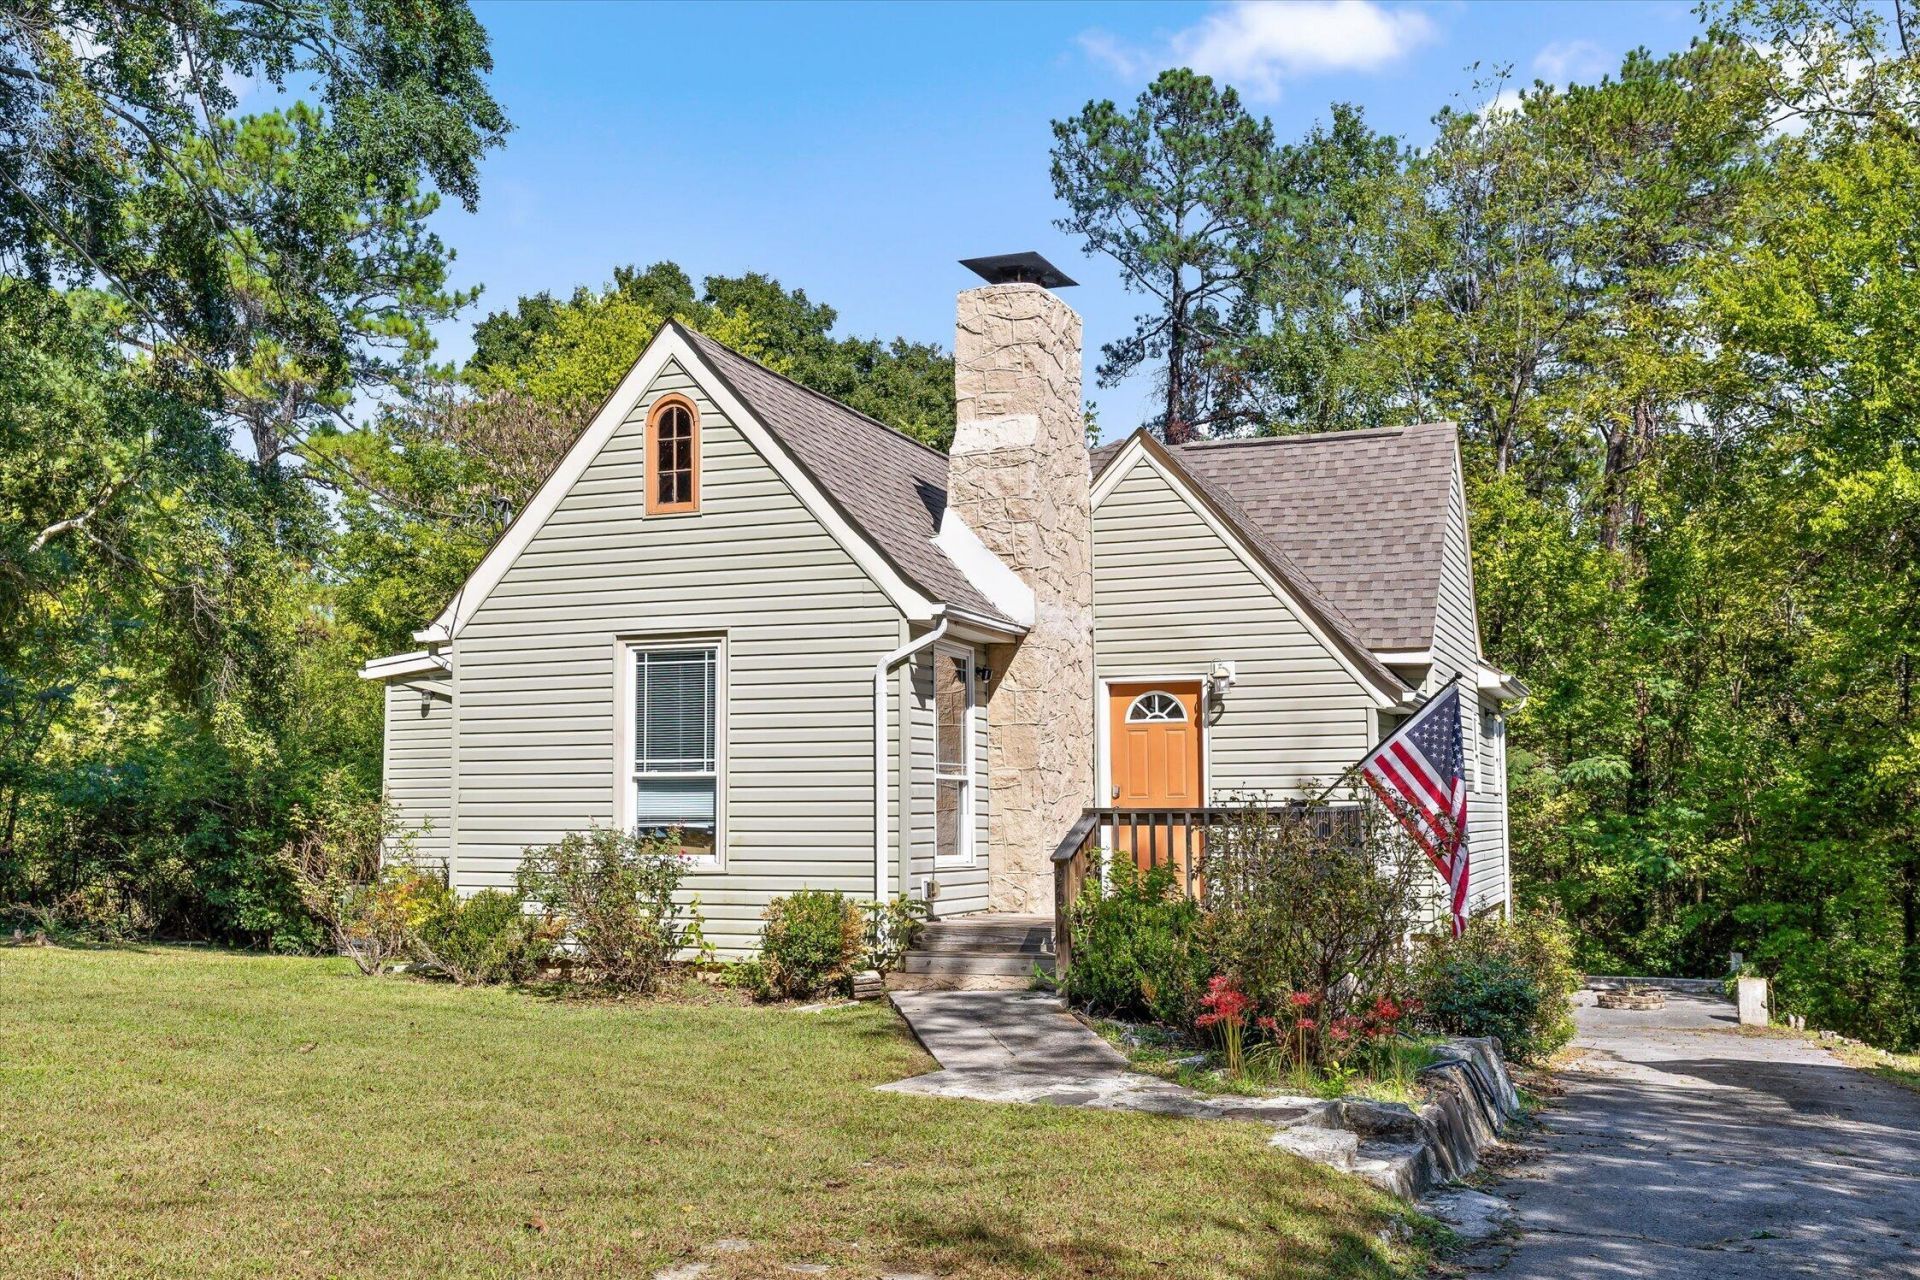
Located in North Brainerd, this charming 1945 home offers a mix of original character and thoughtful updates throughout. With 1,304 square feet, the home features 2 bedrooms, 2 full bathrooms, and a flexible bonus room that could serve as an office, guest room, or additional living space. The living room is centered around an original wood-burning fireplace, while French glass doors lead into the primary suite with its own private bathroom. The kitchen and bathrooms were renovated in 2021, along with extensive updates to the flooring, roof, HVAC, water heater, windows, electrical, plumbing, and more. Outside, the deck and patio provide additional space to enjoy the property, while the one-car basement garage and unfinished basement offer plenty of room for parking and storage. For those interested in an investment opportunity, the property is currently operating as an active STVR with a permit that is transferable to the new owner, and furnishings can convey with an acceptable offer. Conveniently located with easy access to shopping, dining, and downtown Chattanooga, 3709 Hoyt Street combines the character of an older home with updates already in place.
Property Features
Property Type: Residential - Single Family
Basement: Yes
Basement: Unfinished, Cellar
Cooling: Central Air, Electric
Fireplaces: 1
Fuel Type: Electric
Garage: 1 car attached
Heating: Central, Electric
Lot Size: 0.41 Acres
Taxes: $1,101
Year Built: 1945
Feature Descriptions
Appliances: Dryer, Disposal, Dishwasher, Electric Water Heater, Free-Standing Electric Range, Microwave, Refrigerator, Washer
Common Amenities: None
Days on Site: 3
Exterior: Vinyl Siding
Exterior Amenities: Fire Pit
Fireplace: Living Room, Wood Burning
Flooring: Luxury Vinyl, Tile
Interior Amenities: Entrance Foyer, Primary Downstairs, Walk-In Closet(s), Tub/shower Combo, En Suite, Separate Dining Room, Plumbed
Laundry: Laundry Closet, Electric Dryer Hookup, Gas Dryer Hookup, Washer Hookup
Lot: Gentle Sloping, Level
Lot Dimensions: 100X179
Parcel #: 147g H 013
Parking: Basement, Off Street
Patio/Porch: Deck, Patio
Utilities: Cable Available, Electricity Available, Phone Available, Sewer Connected
Windows: Insulated Windows, Vinyl Frames
Local Schools
High School: Brainerd High
Middle School: Dalewood Middle
Elementary School: Woodmore Elementary
Listed By / Shown By
Listed By
Agency Name: REAL Broker
Agency Phone: 844-591-7325
Shown By
Agency Title: Crye-Leike Real Estate Services - Adaro Realty - Memphis
Agency Phone: 901-751-6675

Source: CARMLS
Estimate Your Payment
Estimated Payment
$ 670.71 per month $511.88 Principal & Interest $91.75 Property Tax $67.08 Homeowner's InsuranceChange Payment Information
Privacy Policy / DMCA Notice / ADA Accessibility


This site is hosted, designed and copyright
© 1994 - 2026 by
Delta Media Group, Inc. -- Patent Pending --
3709 Hoyt Street | MLS# 1544740
This single family home located at 3709 Hoyt Street, Chattanooga, TN 37411 is currently listed for sale with an asking price of $230,000. This property was built in 1945 and has 2 bedrooms and 2 full baths with 1304 sq. ft. Hoyt Street is located in the J F Barbee subdivision. Search J F Barbee real estate on www.adarorealty.com today.