
BEDS4
BATHS3 full
SQUARE FEET2,644
MLS#1363764
STATUSActive
PROPERTY TYPEResidential - Single Family
SUBDIVISIONBelclaire Estates Sub
SCHOOLFayetteville
Property Description
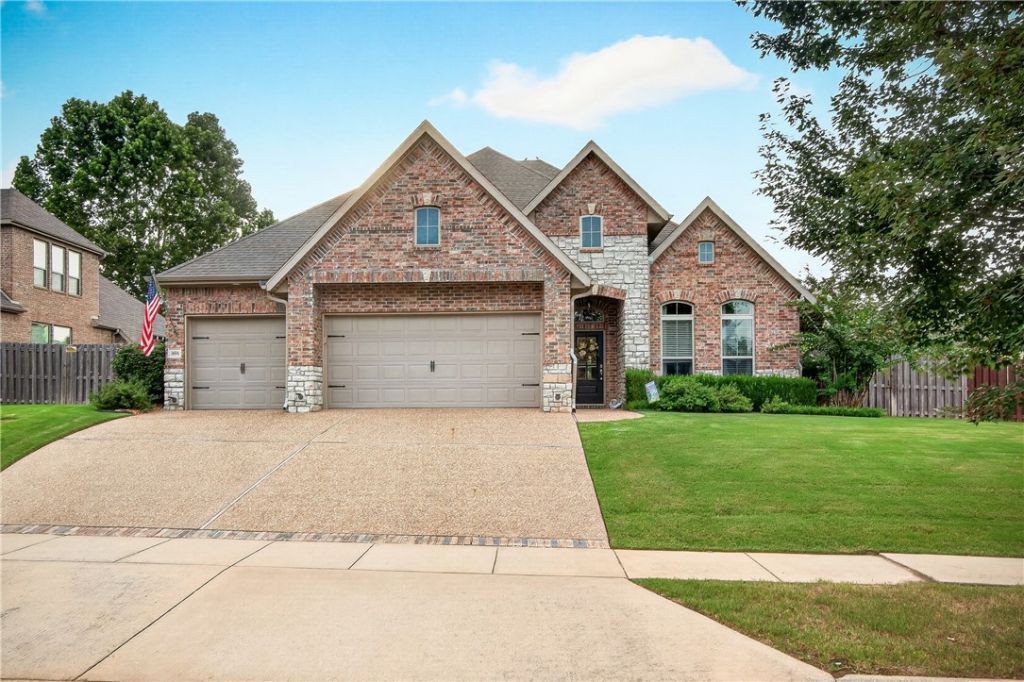
IMMACULATELY MAINTAINED, this 2,644 sq ft home in Fayetteville's Belclaire Estates offers 4 bedrooms, 3 full baths and a 3-car garage with the ease of SINGLE-LEVEL living. Soaring ceilings, 12-inch crown molding, a coffered ceiling and a gas-log fireplace bring character to the interior. Wood flooring extends through the living areas with newer carpet in bedrooms and closets. Granite countertops, a gas cooktop, double ovens, a pantry and a new stainless steel sink with touchless faucet make the kitchen both attractive and practical. Outside a covered patio overlooks a private retreat with a heated saltwater pool, landscaped yard, sprinkler system and privacy fence. Recent improvements include new HVAC (2024), expanded sprinkler coverage, a new pool pump and salt cell, pool LED lighting and front uplighting. Garage perimeter shelving, a storage shed and raised vegetable garden beds add storage and space to grow. This home is move-in ready and ready for YOU! Subdivision amenities include community pool & playground.
Property Features
Property Type: Residential - Single Family
Cooling: Central Air, Electric
Fireplaces: 1
Heating: Central, Gas
Lot Size: 0.26 Acres
Roof Type: Architectural, Shingle
Stories: 1.0
Taxes: $5,525
Year Built: 2013
Amenities
Ceiling Fan(s)
Granite Counters
Pantry
Programmable Thermostat
Walk-In Closet(s)
Window Treatments
Concrete Driveway
Feature Descriptions
Appliances: Double Oven, Dishwasher, ENERGY STAR Qualified Appliances, Exhaust Fan, Electric Water Heater, Gas Cooktop, Disposal, Hot Water Circulator, Microwave, Refrigerator, Range Hood
Community Features: Playground, Near Hospital, Park, Pool, Shopping, Trails/Paths
Days on Site: 7
Exterior: Brick
Fencimg: Back Yard, Privacy, Wood
Fireplace: Gas Log, Living Room
Flooring: Carpet, Tile, Wood
HOA Fee: 450/ Annually
Lot: Central Business District, Landscaped, Near Park, Subdivision
Parcel#: 765-28412-000
Parking: Attached, Garage, Garage Door Opener
Parking Notes: Attached, Garage, Garage Door Opener
Patio/Porch: Covered, Patio
Pool: Heated, In Ground, Pool, Private, Salt Water, Vinyl, Community
Sewer: Public Sewer
Swimming Pool: Yes
Utilities: Electricity Available, Natural Gas Available, Sewer Available, Water Available
Water: Public
Water Features: None
Window: Blinds
Local Schools
School District: Fayetteville
Listed By / Shown By
Listed By
Agency Name: Carlton Realty, Inc
Shown By
Agency Title: Crye-Leike Real Estate Services - Adaro Realty - Memphis
Agency Phone: 901-751-6675

Source: NWAKBOR MLS
Estimate Your Payment
Estimated Payment
$ 2,033.69 per month $1,390.98 Principal & Interest $460.42 Property Tax $182.29 Homeowner's InsuranceChange Payment Information
Privacy Policy / DMCA Notice / ADA Accessibility


This site is hosted, designed and copyright
© 1994 - 2026 by
Delta Media Group, Inc. -- Patent Pending --
3696 Jules Verne Avenue | MLS# 1363764
This single family home located at 3696 Jules Verne Avenue , Fayetteville, AR 72704 is currently listed for sale with an asking price of $625,000. This property was built in 2013 and has 4 bedrooms and 3 full baths with 2644 sq. ft. Jules Verne Avenue is located in the Belclaire Estates Sub subdivision within the Fayetteville school district. Search Belclaire Estates Sub real estate on www.adarorealty.com today.