
BEDS5
BATHS4 full
SQUARE FEET2,864
MLS#1365181
STATUSActive
PROPERTY TYPEResidential - Single Family
SUBDIVISIONParkside Sub Ph I
SCHOOLSpringdale
Property Description
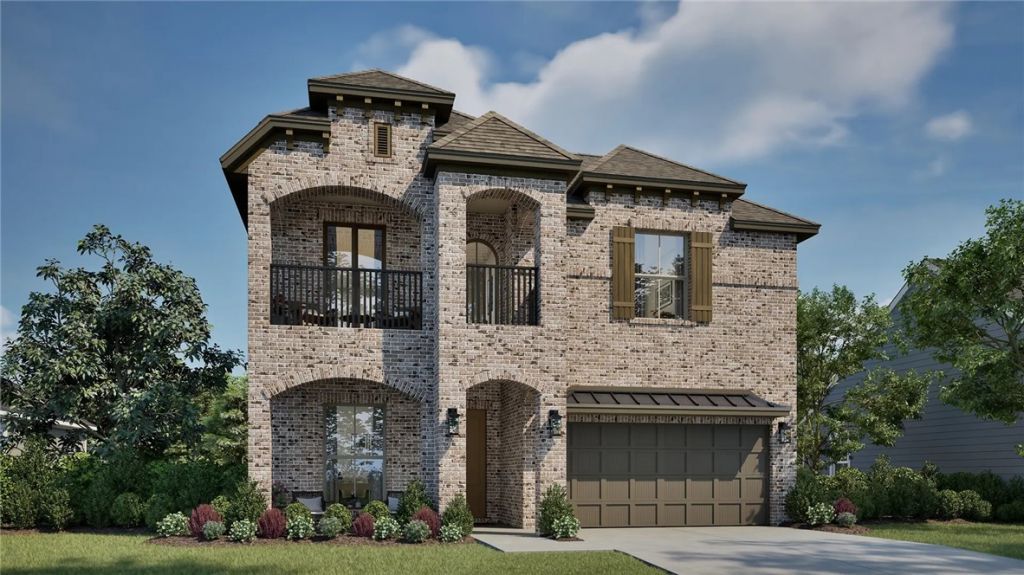
Take advantage of $25,000 builder flex cash, and $10,00 additional in preferred lender incentives available to qualified buyers. Discover the Willow Elevation C, a thoughtfully designed two-story home featuring 5 bedrooms, 4 bathrooms, and upgraded details throughout. The open layout connects the kitchen, dining, and family room, complete with a 43 electric fireplace, built-ins, and ceiling-height kitchen cabinetry with a single oven and cooktop. The expanded primary suite offers additional space, an extended walk-in closet, and a freestanding soaking tub. Upstairs, enjoy a spacious game room and additional bedrooms. This home also features a fifth bedroom in place of the study, a fourth bedroom with an adjoining bath, an enlarged covered patio, upgraded staircase with balusters and handrail, garage storage, and an 8' garage door.
Property Features
Property Type: Residential - Single Family
Cooling: Central Air
Fireplaces: 1
Heating: Central
Lot Size: 0.19 Acres
Roof Type: Architectural, Shingle
Stories: 2.0
Taxes: $383
Year Built: 2026
Amenities
Built-in Features
Ceiling Fan(s)
Eat-in Kitchen
Pantry
Programmable Thermostat
Quartz Counters
Split Bedrooms
Walk-In Closet(s)
Concrete Driveway
Feature Descriptions
Appliances: Built-In Range, Built-In Oven, Dishwasher, Electric Oven, Gas Cooktop, Disposal, Gas Water Heater, Microwave, Range Hood, Tankless Water Heater
Community Features: Curbs, Near Fire Station, Near Schools, Park, Shopping, Sidewalks
Days on Site: 5
Exterior: Brick
Fencimg: Back Yard, Privacy, Wood
Fireplace: Electric, Living Room
Flooring: Carpet, Luxury Vinyl Plank, Tile
HOA Fee: 1100/ Annually
Laundry: Washer Hookup, Dryer Hookup
Lot: Cleared, Corner Lot, City Lot, Near Park, Subdivision
Parcel#: 750-01338-000
Parking: Attached, Garage, Garage Door Opener
Parking Notes: Attached, Garage, Garage Door Opener
Patio/Porch: Covered
Sewer: Septic Tank
Utilities: Electricity Available, Fiber Optic Available, Natural Gas Available, Septic Available, Water Available
Water: Public
Water Features: None
Window: Double Pane Windows
Local Schools
School District: Springdale
Listed By / Shown By
Listed By
Agency Name: Buffington Homes of Arkansas
Shown By
Agency Title: Crye-Leike Real Estate Services - Adaro Realty - Memphis
Agency Phone: 901-751-6675

Source: NWAKBOR MLS
Estimate Your Payment
Estimated Payment
$ 1,786.87 per month $1,551.61 Principal & Interest $31.92 Property Tax $203.34 Homeowner's InsuranceChange Payment Information
Privacy Policy / DMCA Notice / ADA Accessibility


This site is hosted, designed and copyright
© 1994 - 2026 by
Delta Media Group, Inc. -- Patent Pending --
367 Woodsbury Lane | MLS# 1365181
This single family home located at 367 Woodsbury Lane , Elm Springs, AR 72762 is currently listed for sale with an asking price of $697,177. This property was built in 2026 and has 5 bedrooms and 4 full baths with 2864 sq. ft. Woodsbury Lane is located in the Parkside Sub Ph I subdivision within the Springdale school district. Search Parkside Sub Ph I real estate on www.adarorealty.com today.