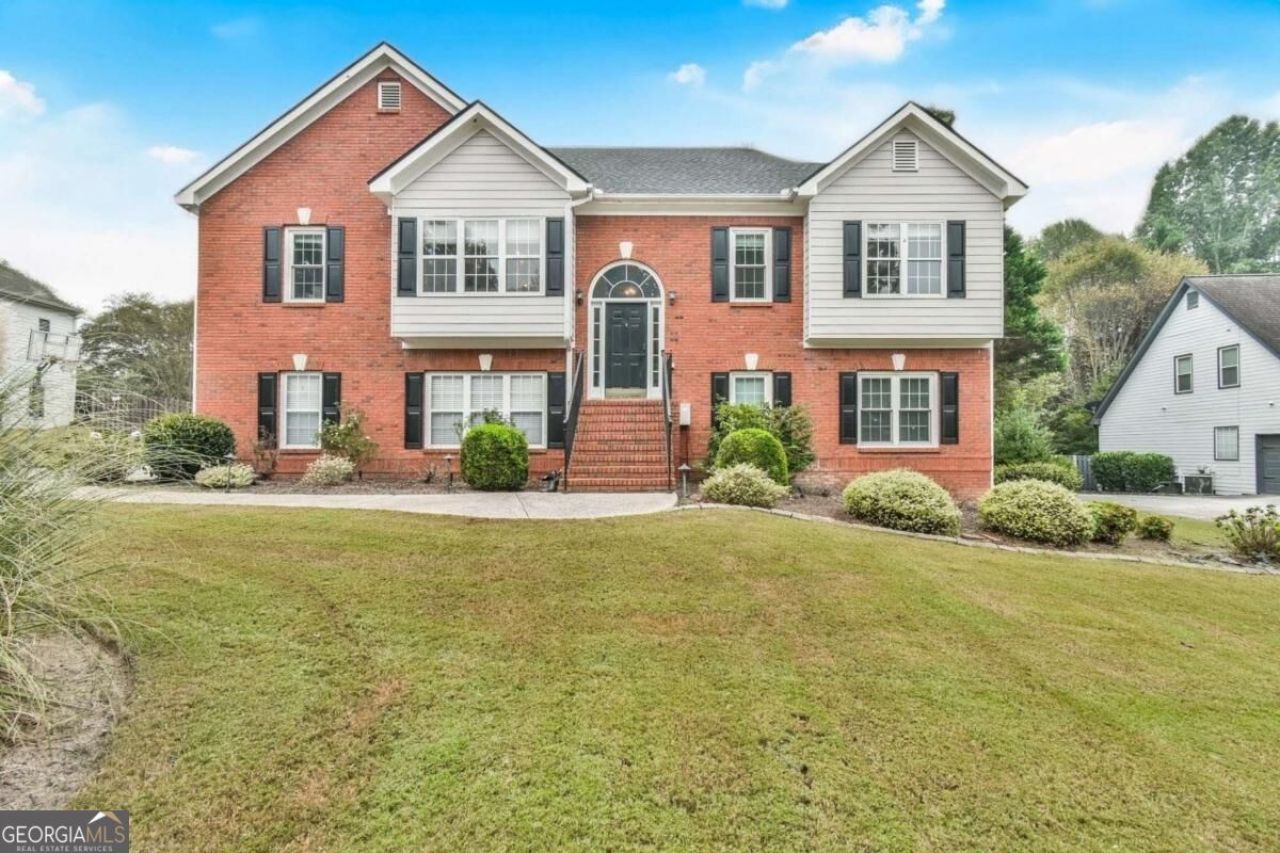

BEDS4
BATHS3 full
SQUARE FEET2,743
MLS#10858129
STATUSActive
PROPERTY TYPEResidential - Single Family
SUBDIVISIONElinburg
NEIGHBORHOODBuford
Property Description
Welcome to this 4 bedroom, 3 bathroom home designed for ultimate flexibility and multi-generational living in Elinburg Association! The main level features hardwood floors, an open layout, and a bright kitchen with quartz countertops, stainless steel appliances, and a breakfast nook. The living room stays extra cozy thanks to a stone gas fireplace, and the split-bedroom setup gives the primary suite plenty of privacy away from the other two main-floor bedrooms. Step outside to the upper deck or enjoy the fully fenced main backyard, perfect for weekend BBQs or gardening. The walk-out lower level includes a completely self-contained 1 bedroom suite with its own full white kitchen featuring quartz countertops, a living space, flex room, full bath, and separate fenced yard area, ideal for in-laws, long-term guests, or extra living space. Best of all, big-ticket updates are already taken care of with a new roof, windows, septic system, and two separate HVAC units (one for each level) so you can move right in with complete peace of mind.
Property Features
Property Type: Residential - Single Family
Basement: Yes
Basement: Bath Finished, Exterior Entry, Finished, Full, Interior Entry
Cooling: Ceiling Fan(s), Central Air
Fireplaces: 1
Garage: 2
Heating: Central, Electric, Natural Gas
Home Style: Brick Front, Other, Ranch
Lot Size: 0.63 Acres
Roof Type: Composition
Stories: 1.0
Taxes: $2,934
Year Built: 1998
Feature Descriptions
Additional Rooms: Laundry
Amenities: Playground, Pool
Appliances: Dishwasher, Dryer, Microwave, Other, Refrigerator, Washer
Days on Site: 17
Exterior: Concrete
Fencing: Back Yard
Fireplace Type: Gas Log, Gas Starter
Flooring: Hardwood, Tile
Foundation: Slab
Interior: Double Vanity, Split Bedroom Plan, Tray Ceiling(s), Vaulted Ceiling(s), Walk-In Closet(s)
Kitchen: Breakfast Area, Breakfast Bar, Kitchen Island, Second Kitchen, Solid Surface Counters
Parking Notes: Garage, Basement, Garage Door Opener, Side/Rear Entrance
Security Features: Smoke Detector(s)
Sewer: Septic Tank
Structures: Shed(s)
Swimming Pool: Yes
Topography: Level, Private
Utilities: Cable Available, Electricity Available, Natural Gas Available, Phone Available, Underground Utilities, Water Available
Water: Public
Window Features: Double Pane Windows
Local Schools
High School: Seckinger
Middle School: Glenn C Jones
Elementary School: Ivy Creek
Listed By / Shown By
Listed By
Agency Name: Virtual Properties Realty.com
Agency Phone: 770-495-5050
Shown By
Agency Title: Crye-Leike Real Estate Services - Adaro Realty - Memphis
Agency Phone: 901-751-6675

Source: GAMLS
Estimate Your Payment
Estimated Payment
$ 1,528.29 per month $1,135.04 Principal & Interest $244.50 Property Tax $148.75 Homeowner's InsuranceChange Payment Information
Privacy Policy / DMCA Notice / ADA Accessibility


This site is hosted, designed and copyright
© 1994 - 2026 by
Delta Media Group, Inc. -- Patent Pending --
3653 Elinburg Cove Trail | MLS# 10858129
This single family home located at 3653 Elinburg Cove Trail, Buford, GA 30519 is currently listed for sale with an asking price of $510,000. This property was built in 1998 and has 4 bedrooms and 3 full baths with 2743 sq. ft. Elinburg Cove Trail is located in the Elinburg subdivision. Search Elinburg real estate on www.adarorealty.com today.