
BEDS3
BATHS2 full 1 partial
SQUARE FEET1,732
MLS#10853662
STATUSActive
PROPERTY TYPEResidential - Townhouse
SUBDIVISIONREYNOLDS WALK
NEIGHBORHOODDuluth
Property Description
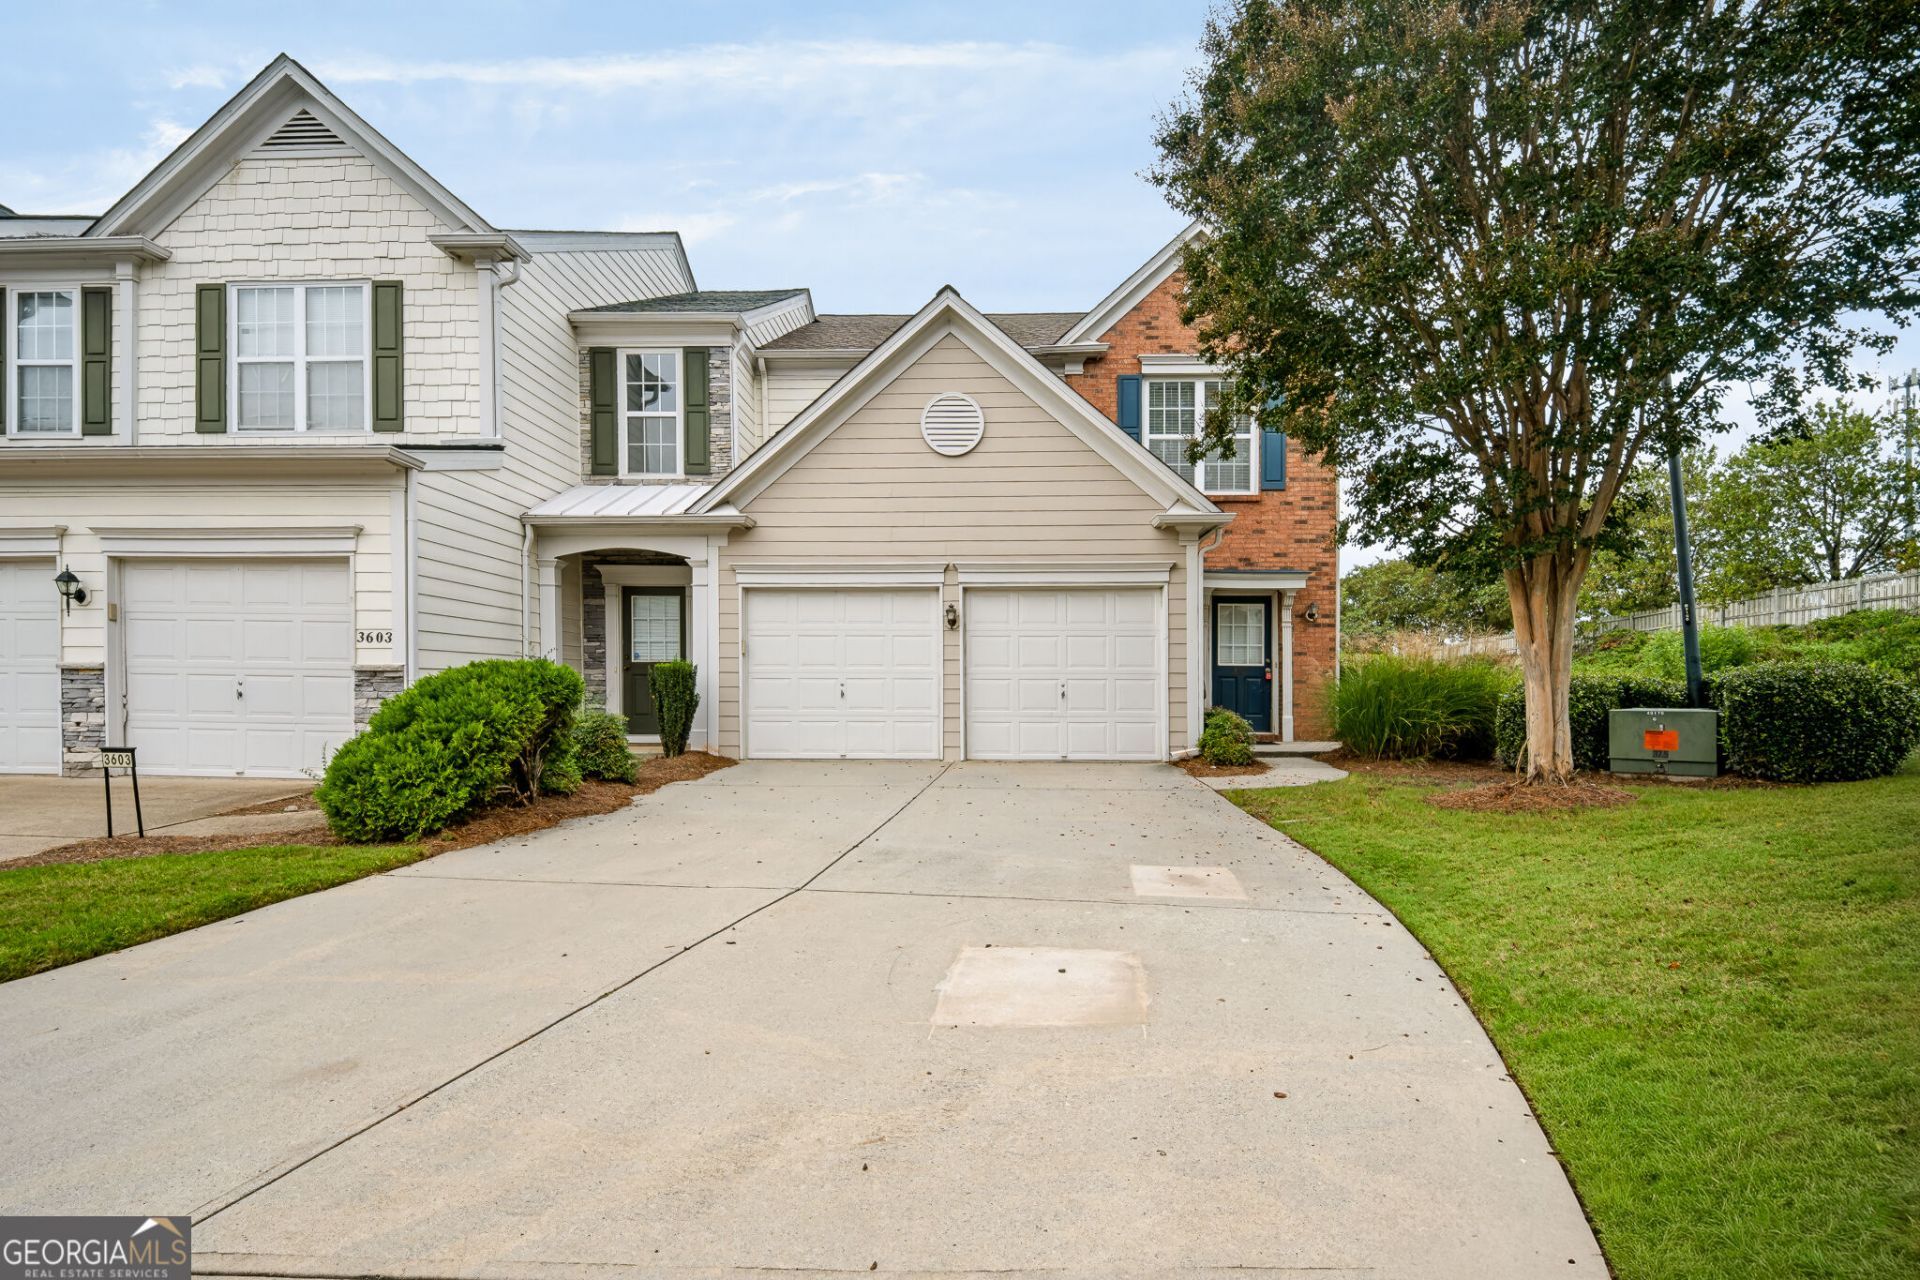
Welcome to 3601 Gainesway Trace in the desirable Reynolds Walk community of Duluth! This charming 3-bedroom, 2.5-bath end-unit condo offers 1,732 sq ft of comfortable living space. Built in 2002, the home features a traditional floor plan with a separate dining room, living room with cozy fireplace, and a kitchen with white cabinets and laminate counters. The upper level hosts all three bedrooms including a primary suite with separate tub and shower. Enjoy outdoor living on the private patio. The 2-car attached garage provides convenient parking and storage. Community amenities include a pool. Conveniently located near I-85, shopping, dining, and top-rated Gwinnett County schools (Chesney Elementary, Hull Middle, Duluth High). Don't miss this opportunity!
Property Features
Property Type: Residential - Townhouse
Basement: None
Cooling: Central Air
Fireplaces: 1
Garage: 2 car attached
Heating: Forced Air, Natural Gas
Home Style: Traditional
Lot Size: 0.04 Acres
Roof Type: Composition
Stories: 2.0
Taxes: $5,308
Year Built: 2002
Feature Descriptions
Additional Rooms: Foyer
Amenities: Pool
Appliances: Dishwasher, Disposal, Microwave, Refrigerator
Days on Site: 26
Exterior: Vinyl Siding
Fireplace Type: Living Room
Flooring: Carpet
Foundation: Slab
Interior: Separate Shower
Kitchen: Breakfast Bar
Parking Notes: Garage, Attached
Sewer: Public Sewer
Swimming Pool: Yes
Topography: Corner Lot, Cul-De-Sac, Level
Utilities: Electricity Available, Natural Gas Available, Sewer Available, Water Available
Water: Public
Local Schools
High School: Duluth
Middle School: Richard Hull
Elementary School: Chesney
Listed By / Shown By
Listed By
Agency Name: Simply Homes ATL
Agency Phone: 678-997-5792
Shown By
Agency Title: Crye-Leike Real Estate Services - Adaro Realty - Memphis
Agency Phone: 901-751-6675

Source: GAMLS
Estimate Your Payment
Estimated Payment
$ 1,295.68 per month $754.47 Principal & Interest $442.33 Property Tax $98.88 Homeowner's InsuranceChange Payment Information
Privacy Policy / DMCA Notice / ADA Accessibility


This site is hosted, designed and copyright
© 1994 - 2026 by
Delta Media Group, Inc. -- Patent Pending --
3601 Gainesway Trace | MLS# 10853662
This townhouse located at 3601 Gainesway Trace, Duluth, GA 30096 is currently listed for sale with an asking price of $339,000. This property was built in 2002 and has 3 bedrooms and 2 full and 1 partial baths with 1732 sq. ft. Gainesway Trace is located in the REYNOLDS WALK subdivision. Search REYNOLDS WALK real estate on www.adarorealty.com today.